Skip to content

What Are the Top Smoke Proof Sliding Door Types in 2026?

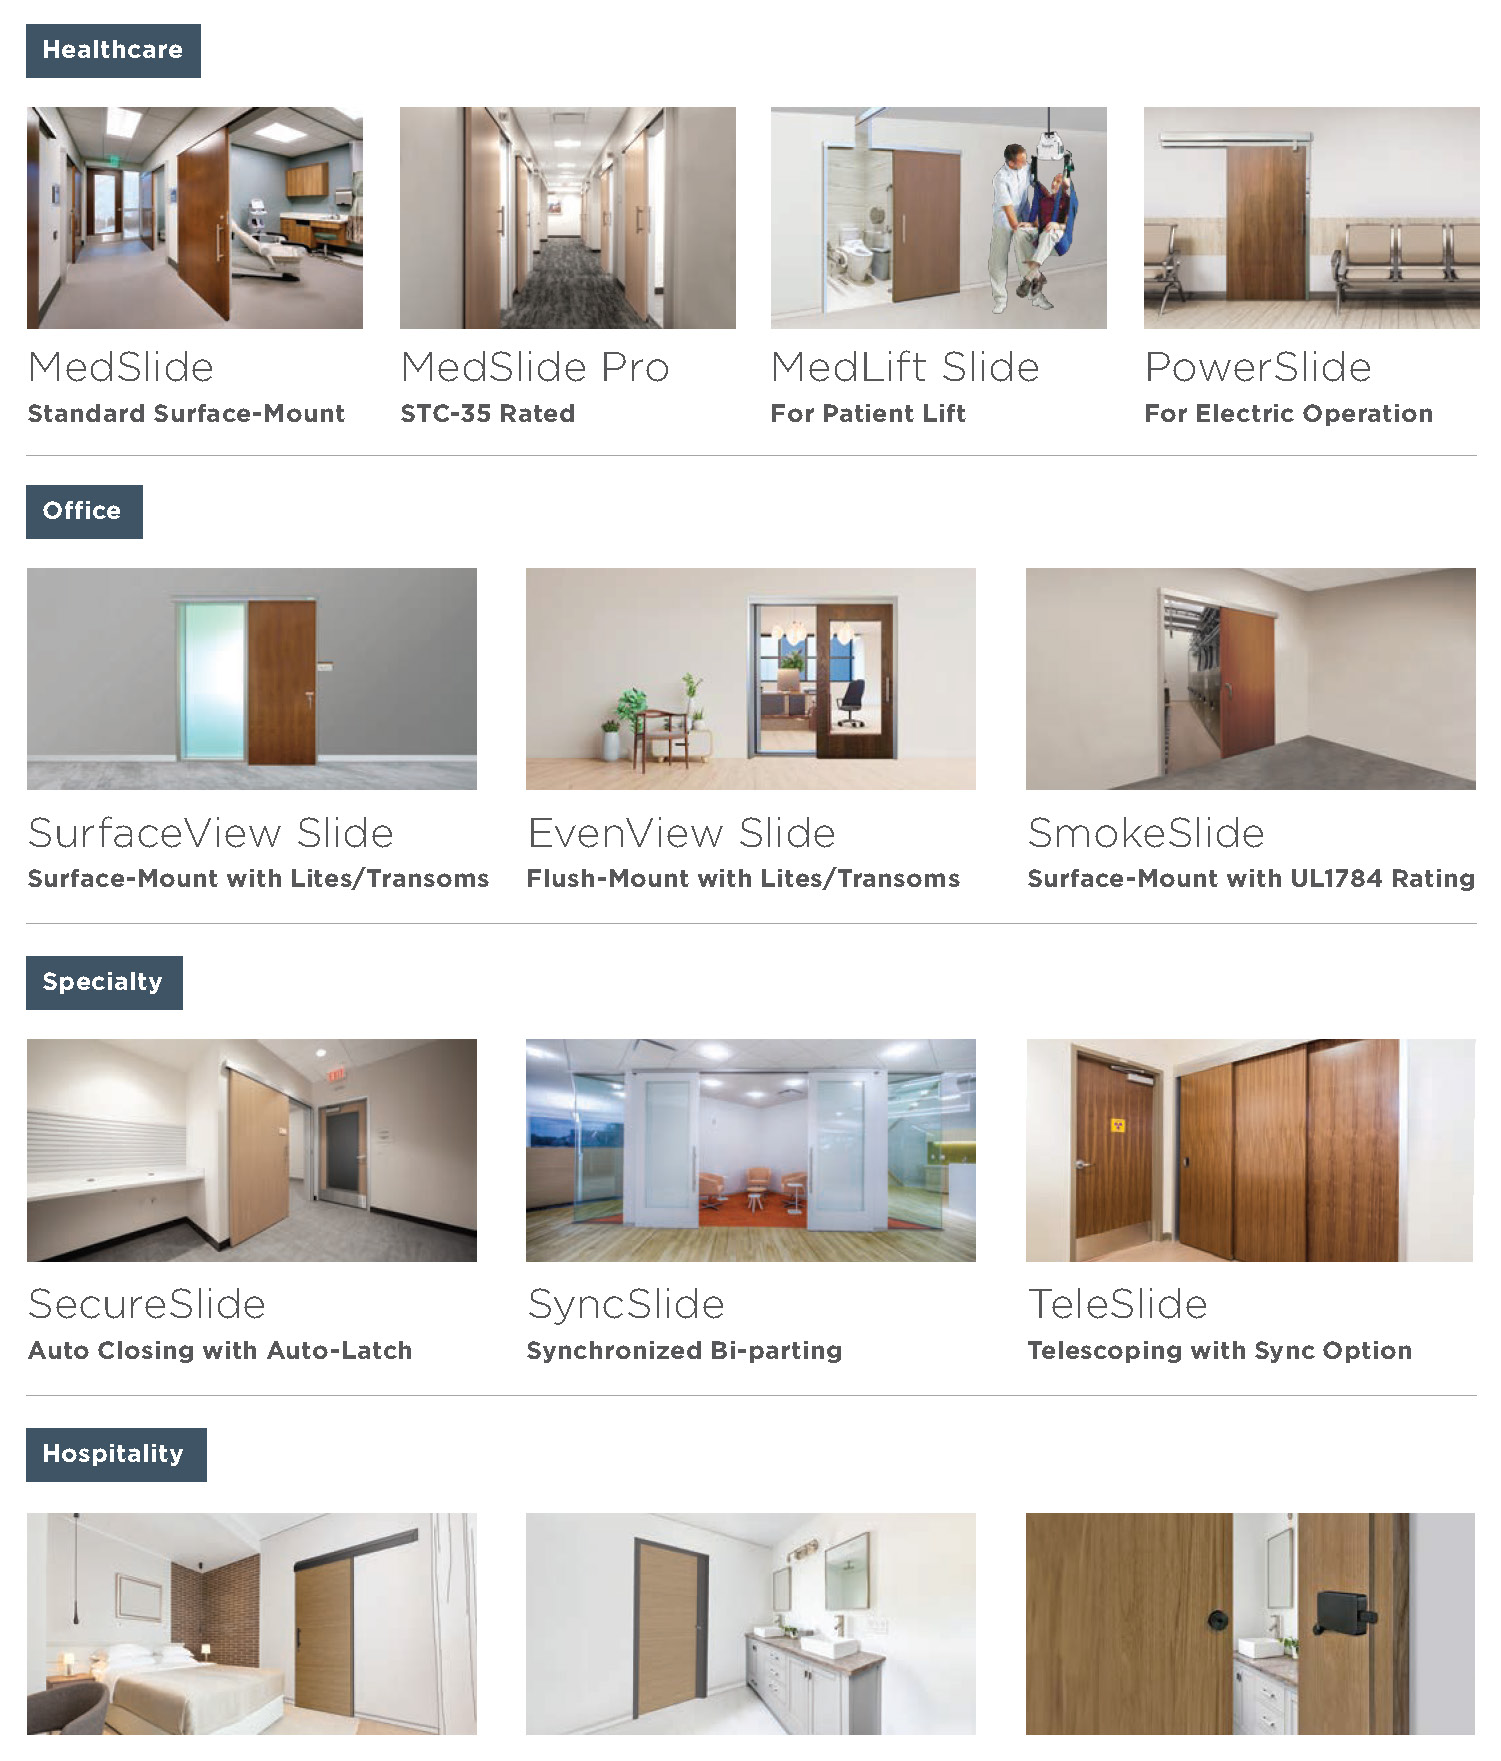
Smoke-proof sliding doors are not all built for the same opening, traffic pattern, or smoke-control strategy. In 2026, buyers may compare single-panel, bi-parting, and telescopic designs, each with different space and access demands. The right choice is not simply the sleekest one.

Fire-door consultant Lori Greene’s assembly-focused guidance offers a useful reminder, paraphrased here: “Assess the complete system, not the panel alone.” That means examining the door leaf, frame, seals, track, closing mechanism, and compatible hardware together. A narrow brush seal may look minor, yet gaps around the perimeter can undermine smoke control. Details matter.

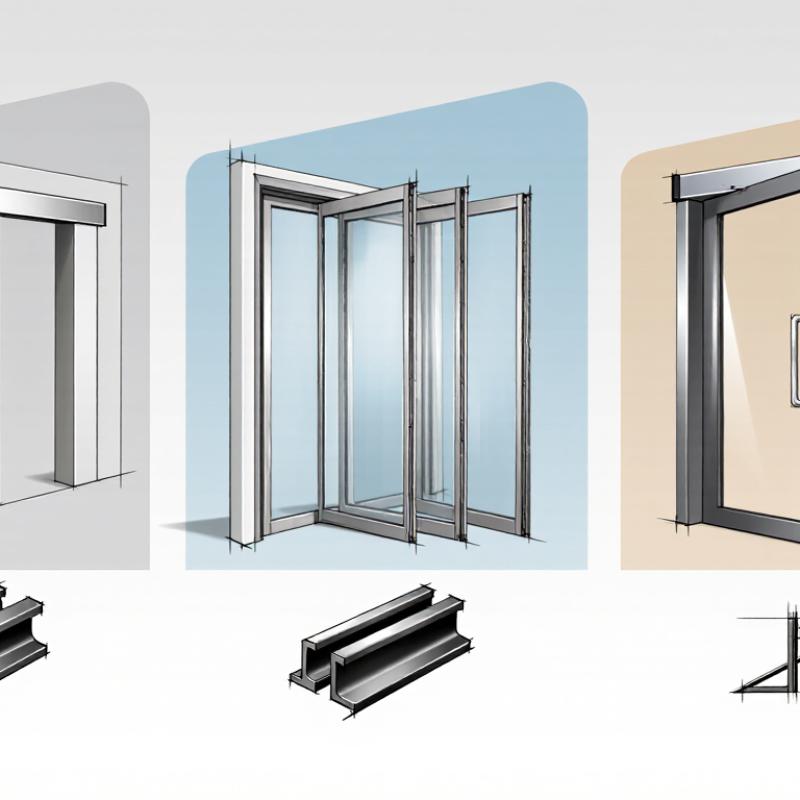
This guide compares common Smoke-proof sliding doors by layout, operation, and practical fit. A single-panel model may suit a compact corridor. Telescopic panels can open wider where wall space is limited. Bi-parting doors may balance movement through a busy entrance. But labels alone prove little. Check the tested assembly’s documentation, installation requirements, and suitability for the building’s design. Smoke behavior is complex. Real projects vary. Even a well-chosen door can disappoint when installation or maintenance is overlooked—a point worth reflecting on before specifying one.
What Are the Top Smoke Proof Sliding Door Types in 2026?

How UL 1784 Classifies Smoke-Resistant Sliding Door Assemblies

Smoke resistance is not a feature of the sliding panel alone. Under UL 1784, the tested assembly includes the door, frame, perimeter seals, and specified hardware. The test measures air leakage under controlled pressure, at ambient temperature and, where required, elevated temperature. Small gaps matter. A visible strip of light beneath the door may signal a problem, though only testing can confirm performance.

UL 1784 results apply to the configuration tested, not every sliding door that looks similar. Changes to glass, track, seals, or closing hardware can affect leakage. Check the assembly’s listing and documentation for its permitted components and installation details. Applicable codes may require a smoke-and-draft-control label, often identified with an “S”; the label’s conditions should match the project requirements. Don’t assume a fire rating automatically means smoke compliance.

On site, alignment and maintenance matter. A worn brush seal or a door that stops short can leave a path for smoke. Inspect the full perimeter, including the meeting edges and threshold, after installation. There is an easy detail to overlook: floor unevenness can change the clearance along a sliding panel. UL 1784 provides a measured basis, but careful installation still matters.

Automatic Smoke-Control Sliding Doors: The 3.0 cfm/ft² Leakage Benchmark

What Are the Top Smoke Proof Sliding Door Types in 2026?

Automatic Smoke-Control Sliding Doors: The 3.0 cfm/ft² Leakage Benchmark

Automatic smoke-control sliding doors are selected for busy openings where clear access and smoke containment both matter. The key figure is 3.0 cfm/ft²: a commonly specified maximum air-leakage rate at a 0.10-inch water pressure differential. It is not a zero-smoke guarantee. UL 1784 provides the test method for measuring leakage through door assemblies, while NFPA 105 addresses smoke-door installation and maintenance. Check the applicable building code and the assembly’s actual test documentation; ratings can depend on the tested configuration. The frame, seals, glazing, and moving panels all count. A worn edge seal can undermine an otherwise well-built door.

Tips: Request the UL 1784 leakage report for the complete assembly, not just the door panel. Confirm how the automatic operator responds to the building’s alarm and emergency-power plan. Test closing and sealing after installation. Small gaps matter.

For a real-world check, inspect the meeting edges and floor clearance with the door closed. Dust lines near the sill can reveal leakage paths. Keep a record of periodic inspections and repairs, as NFPA 105 recommends maintaining smoke-control door assemblies. One detail is easy to miss: convenient daily operation does not prove reliable smoke performance. Only documented testing and proper upkeep do.

Fire-Rated Sliding Doors: Compare Listed Ratings and NFPA 80 Requirements

Fire-rated sliding doors are not interchangeable with ordinary smoke-control sliders. In 2026, compare the complete listed assembly, not just the door panel. The label should identify its fire-protection rating and permitted use. Ratings may include 20, 45, 60, or 90 minutes, but available options depend on the tested design. A wall’s rating does not automatically determine the door’s rating.

NFPA 80 addresses installation, inspection, testing, and maintenance of fire door assemblies. The door, frame, guides, closing system, and other listed components must match the approved assembly instructions. A field change, such as relocating a guide or adding hardware, may affect compliance. Small details matter. Check that the opening is unobstructed and that the door closes fully as intended. Smoke performance may require separate testing or documentation; a fire rating alone does not prove a specific smoke-leakage result.

During selection, verify the required rating with the project documents and the authority having jurisdiction. Then confirm that the listed assembly suits the opening and its operating conditions. NFPA 80 inspection requirements apply after installation and during service; adopted editions and local requirements can vary. Records help track damage, repairs, and test results. A label is useful, but it is not the whole answer. Even careful reviews can miss a mismatch between field conditions and listing instructions, so recheck before acceptance.

What Are the Top Smoke-Control Sliding Door Types in 2026? — Fire Ratings and NFPA 80 Requirements
Door type Typical use Fire-rating and listing considerations Smoke-control considerations NFPA 80 installation and maintenance checks
Horizontal sliding fire door Large openings in industrial, storage, and commercial fire barriers where a swinging door would be impractical. Fire-protection ratings are specific to the tested and listed assembly. Confirm the door, frame or track, hardware, and closing method match the listing and the rating required by the adopted building code. A fire rating alone does not establish smoke-leakage performance. Where smoke control is required, confirm the complete assembly has the required smoke-and-draft-control listing or approval. Install and maintain the guides, tracks, hardware, clearances, and closing or release mechanism in accordance with the listing and manufacturer’s instructions. Keep the travel path clear and verify the door closes fully.
Horizontal sliding fire door with smoke-control features Corridors, compartment boundaries, and other locations where a project requires both fire protection and controlled smoke leakage. Check the fire-protection label and listing for the exact configuration and rating. A smoke-control feature does not replace the required fire-door rating. Look for the required smoke-and-draft-control certification or approval. UL 1784 is a test method used for evaluating air leakage of door assemblies; the applicable code and project specifications determine acceptance criteria. Inspect seals and other listed components for damage, missing parts, or interference with closing. Do not add, remove, or substitute components unless permitted by the listing and instructions.
Vertical sliding fire door Selected industrial or service openings where a listed door is designed to travel vertically. Available ratings and permitted applications depend on the specific tested assembly. Verify the label, opening size, supporting construction, and operating system against the listing. Smoke performance must be established for the complete listed assembly; a vertical direction of travel or tight-looking fit is not proof of smoke control. Follow the listed inspection and test procedure for the operating and release components. Confirm unobstructed travel, reliable closing, and any required automatic operation.
Accordion or folding fire door Wide openings where a listed folding assembly is appropriate and space for a conventional sliding leaf is limited. These are specialized opening-protective assemblies. Use only where the assembly is listed for the intended opening and its fire rating satisfies the applicable code. Smoke leakage performance must be specifically documented for the listed configuration if the project requires smoke control. Check folding panels, guides, seals, closing devices, and release components against the listing. Keep the assembly free of obstructions and verify full closure during required testing.
Fire-rated glazed sliding door system Selected interior openings where visibility is important and a tested glazed fire-door assembly is permitted. Ratings, glazing limits, maximum sizes, and permitted applications are system-specific. Confirm that the complete door, glazing, frame, hardware, and installation are covered by the listing. Do not assume that fire-rated glazing or perimeter seals make the system smoke-rated. Confirm separate smoke-and-draft-control documentation where required. Preserve labels and use only listed glazing, hardware, and replacement parts. Inspect the operating system and confirm that the door closes and latches or secures as required by its listing.
Rating and code note: There is no single fire rating that applies to every sliding-door type. The required opening-protective rating is determined by the adopted building and fire codes, the fire-barrier rating, and the specific product listing. NFPA 80 covers installation, inspection, testing, and maintenance of fire door assemblies; smoke door assemblies may also be subject to NFPA 105 and applicable smoke-control provisions. Confirm the adopted editions and local authority requirements for each project.
General inspection reminder: Fire door assemblies are generally subject to inspection and testing after installation and at intervals required by the adopted code and applicable standard, commonly annually. Keep labels legible, do not block or wedge doors open, and correct damage or operational problems using approved parts and procedures.

Elevator-Lobby Smoke Doors: IBC Leakage Limits at 0.10 in. w.g.

For an elevator-lobby smoke door, “smoke-proof” is not a precise performance rating. The useful question is whether the complete, listed assembly meets the project’s code requirements. Under commonly adopted IBC provisions, smoke-and-draft-control door assemblies are tested to UL 1784, with a commonly cited maximum leakage rate of 3.0 cubic feet per minute per square foot at 0.10 inches water gauge. The adopted code edition and applicable exceptions matter. Check them with the project’s code official.

That pressure value is small, but the details are not. A worn sweep, loose latch, or uneven floor can leave a visible path for smoke. Sliding doors also need compatible seals, reliable closing, and installation that matches the tested assembly. A field adjustment can change performance. Not obvious at first. During inspection, check that the door closes fully, latches as intended, and has no added hardware that interferes with its operation. Keep records of the tested assembly and installation details; otherwise, it can be difficult to verify what was actually installed. There is room for honest uncertainty here: a passing test does not guarantee every installed door will perform the same way.

Choosing a 2026 Door Type: Match Certification, Opening, and Egress Needs

In 2026, “smoke-proof” should not mean smoke can never pass. Look for a sliding-door assembly tested and certified for smoke control under the standards required in your region. Certification may cover the door, frame, seals, guides, and closing system together. A certified leaf alone is not enough. Details matter.

Single-panel automatic sliders suit clear, straight openings where space beside the doorway is limited. Bi-parting doors can clear a wide passage with two moving panels. Telescopic systems stack panels more tightly, but their extra tracks and seals need careful inspection. Pocket sliders save wall space, though the cavity and surrounding construction must match the tested design. Small gaps count.

Match the type to the opening and the people using it. Measure the clear width, check nearby walls, and consider daily traffic, wheelchairs, beds, or carts. For egress, verify how the door behaves during power loss and whether its hardware meets local exit requirements. Some locations require a different arrangement. A tidy drawing may miss a real obstacle, such as a trolley parked beside the release. Ask the project’s fire-safety professional to confirm the tested configuration, installation details, and maintenance checks before specifying it.

What Are the Top Smoke-Proof Sliding Door Types in 2026?

Choosing a 2026 Door Type: Match Certification, Opening, and Egress Needs

Certification benchmark: UL 1784 evaluates air leakage in door assemblies. The chart shows the commonly specified maximum of 3.0 cubic feet per minute per square foot at 0.10 inches water column for both ambient- and elevated-temperature tests. Confirm the applicable code, listing, and test conditions for the complete assembly.

Door-type shortlist: Single-slide and bi-parting sliding doors suit different opening layouts; telescopic systems can provide a wider opening where wall space is limited. Manual or automatic operation does not establish smoke performance by itself. Check that the selected configuration is tested and listed for the required use, and verify that the opening and any breakout or fail-safe features meet the project’s egress requirements.