How to Choose Smoke Proof Sliding Doors for Global Projects
Choosing Smoke-proof sliding doors for global projects requires more than comparing catalog photographs or opening prices. These systems must manage smoke movement, protect escape routes, and operate reliably under pressure. A door may look robust in a showroom, yet perform differently after transport, installation, or repeated daily use.
Dr. David Icove, a respected fire-investigation specialist, emphasizes a critical safety truth: “Smoke kills more people than fire.” This principle should guide every specification. Project teams need verified smoke-leakage performance, fire-resistance ratings, closing speed, emergency release functions, and compatible sensors. They should also confirm whether testing applies to the complete door assembly, not only individual components.
Global conditions add practical complications. A hospital in Singapore may face humidity, while a metro station in Northern Europe may experience freezing temperatures. Door tracks, seals, motors, and control panels must suit the local environment. Certification should match the project’s jurisdiction and authority requirements. Local installers need clear drawings, commissioning procedures, and maintenance access.
Small details matter. A poorly aligned seal can create a visible smoke path. A heavy trolley can strain the operator. A missing spare part can delay repairs for weeks. These risks are easy to underestimate.
No product is perfect. Even a certified system can fail through poor installation or neglected inspection. This guide examines how to compare manufacturers, test evidence, site conditions, lifecycle costs, and service support. The goal is not simply to select Smoke-proof sliding doors, but to choose a dependable system that remains credible after handover.
Define Smoke-Proof Sliding Door Requirements for the Project
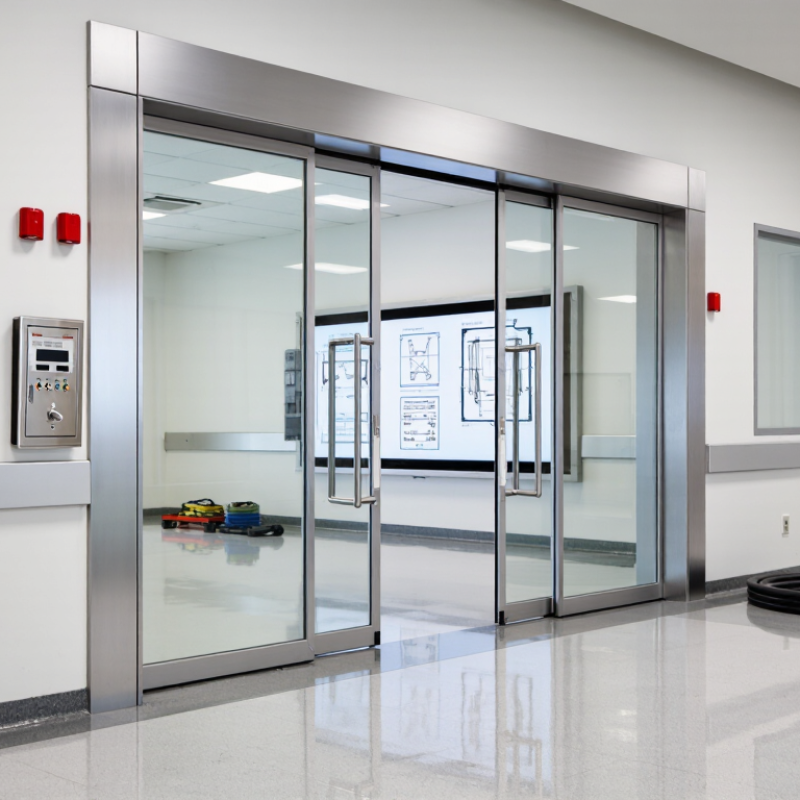
Global projects should define smoke-proof sliding door requirements before selecting a system. The specification must state the smoke rating, test method, leakage limit, dimensions, and operating cycle. NFPA’s Fire Loss in the United States During 2022 reported 1,504,500 fires and 3,790 civilian fire deaths. Smoke protection is not decorative. It is a life-safety interface.
For doors tested under EN 1634-3, require documented leakage results at ambient and elevated temperatures. Where European classification applies, confirm whether the project needs Sa, S200, or both under EN 13501-2. In North American projects, align smoke-door assemblies with NFPA 105. Check compatibility with alarms, sprinklers, ventilation, and evacuation controls. Request test reports, field tolerances, self-closing performance, and threshold details. A beautiful elevation proves little.
During site reviews, inspect floor tracks, seals, guides, sensors, and emergency release functions. Test the door fully open, partly obstructed, and under power failure conditions. Record clearances in millimeters, not “minimal.” The World Health Organization reports approximately 180,000 burn deaths annually, showing why evacuation conditions deserve precise planning. No sliding door is completely smoke-proof. That wording can mislead. Recheck pressure assumptions, because wind, stack effect, and adjacent doors may change performance. Copying an old schedule is tempting, but the new wall, shaft, and evacuation strategy may not match.
| Requirement Area | Recommended Project Requirement | Typical Technical Data | Verification Method | Project Decision Notes |
|---|---|---|---|---|
| Applicable Code | Identify the governing building, fire, accessibility, and smoke-control regulations before selecting the door assembly. | One documented code basis for each country or jurisdiction. | Code review by the appointed fire consultant, architect, or authority having jurisdiction. | Do not assume that a door tested in one region automatically satisfies another region’s approval requirements. |
| Smoke-Control Classification | Specify the required smoke-leakage classification instead of using only the term “smoke-proof.” | Common European classifications include Sa for ambient-temperature smoke and S200 for smoke tested at 200°C. | Classification report based on EN 13501-2 and smoke-leakage testing to EN 1634-3, where applicable. | The required classification depends on the fire strategy, building use, and local code. |
| Fire Resistance | Define whether the sliding door must resist fire as well as restrict smoke movement. | Typical project options: 30, 60, 90, or 120 minutes, subject to the approved design. | Fire-resistance test or classification report for the complete door assembly, including frame, hardware, seals, and wall interface. | Smoke control and fire resistance are separate performance properties; one does not automatically prove the other. |
| Door Configuration | Define single sliding, bi-parting sliding, telescopic, or curved-door configuration. | Configuration must match the tested and classified assembly. | Review approved drawings, test specimen description, and installation details. | Changing the number of panels, overlap, track, or seals may invalidate the tested configuration. |
| Clear Opening | Set the required clear width and clear height based on people flow, equipment movement, and emergency egress. | Record clear opening dimensions in millimetres; allow for panel overlap and frame tolerances. | Dimensioned architectural drawings and on-site measurement after installation. | The clear opening is not the same as the overall door size or structural opening. |
| Panel and Frame Materials | Select materials suitable for the exposure, fire strategy, hygiene requirements, and expected traffic. | Non-combustible or fire-rated construction where required; corrosion-resistant finishes for humid or coastal locations. | Material certificates, product construction details, and compatibility review with the wall system. | Avoid specifying combustible cores or untested glazing configurations where fire performance is required. |
| Smoke Seals and Gaps | Specify continuous perimeter seals, meeting-stile seals, bottom seals, and controlled installation gaps. | Seal arrangement must be the same as the tested assembly; site gaps must remain within approved tolerances. | Installation inspection, seal continuity check, and smoke-leakage test where required. | Thresholds, floor irregularities, and poorly aligned panels are common causes of smoke leakage. |
| Air-Leakage Performance | Define a measurable leakage limit for the complete door assembly. | Use the leakage limit stated by the applicable test standard and project specification; do not use an unsupported generic value. | Laboratory or field test using the standard required by the project, such as EN 1634-3 or UL 1784 where applicable. | The test pressure, temperature, door size, and measurement method must be stated with the leakage result. |
| Automatic Closing | Provide reliable self-closing or powered closing after activation of the fire or smoke-control system. | Door must close fully against all seals and latch or secure in the specified fire position. | Functional test under normal power, emergency power, alarm signal, and manual release conditions. | Confirm closing force, closing speed, obstruction detection, and safe reset procedures. |
| Power and Fail-Safe Operation | Define the required response to mains failure, fire alarm, sprinkler activation, and control-system faults. | Typical requirements include emergency power, monitored controls, and automatic closure on alarm. | Cause-and-effect test witnessed by the commissioning team and relevant authority. | The correct fail-safe direction depends on the fire strategy and the door’s location in the escape route. |
| Manual Override and Egress | Ensure occupants can use the door safely during normal operation and emergency evacuation. | Provide compliant manual release, emergency breakout, or adjacent escape access where required. | Accessibility, evacuation, and emergency-operation testing against the local code. | A smoke-control door must not create an unacceptable obstruction to an accessible means of egress. |
| Accessibility | Specify accessible opening controls, detection zones, clear passage, and operating force limits required by the local jurisdiction. | Use low-energy or automatic operation where required by the building use and accessibility regulations. | Functional testing with the final hardware, sensors, controls, and floor finishes installed. | Coordinate door controls with wheelchair circulation, tactile indicators, and accessible routes. |
| Environmental Conditions | Define temperature, humidity, wind, dust, salt exposure, cleaning chemicals, and indoor air-quality conditions. | State the operating temperature and humidity range in the procurement specification. | Review environmental ratings, finish specifications, and site conditions. | Hospitals, airports, marine facilities, laboratories, and industrial sites may require different finishes and seals. |
| Acoustic and Thermal Needs | Include sound reduction, thermal separation, or pressure-control requirements when the project requires them. | Specify a rated value only when supported by a test report for the complete door assembly. | Acoustic or thermal test documentation using the applicable project standard. | Smoke performance, acoustic performance, and thermal performance require separate evidence. |
| Integration with Building Systems | Coordinate the door with fire alarm, smoke extraction, access control, security, nurse call, and building management systems. | Provide an approved cause-and-effect matrix and clearly identified interfaces. | Integrated systems testing, alarm simulation, and commissioning records. | Confirm signal priority so that security controls cannot prevent the required fire or smoke response. |
| Installation Conditions | Define the supporting wall type, structural fixing, floor levelness, headroom, track support, and service access. | Installation must follow the tested assembly and approved manufacturer-neutral project details. | Pre-installation survey, inspection checklists, and final conformity inspection. | The wall, slab, track support, and door assembly must work as one tested or approved system. |
| Maintenance and Inspection | Establish inspection intervals for seals, tracks, rollers, sensors, batteries, controls, and emergency functions. | Use a documented preventive-maintenance schedule based on traffic level and local requirements. | Maintenance logs, periodic functional tests, and corrective-action records. | High-traffic healthcare and transport facilities normally require more frequent inspections than low-use areas. |
| Documentation and Handover | Require a complete technical file before acceptance and occupancy. | Include drawings, test reports, declarations, installation records, commissioning results, manuals, and spare-parts lists. | Document review against the approved submittal and project quality plan. | Record the exact installed configuration, not only the generic product description. |
Related Posts
-
China Best Smoke Proof Sliding Doors How to Choose?
-
What Is a Smoke Proof Sliding Door?
-
Best Custom Sliding Doors for Your Home Design Needs?
-
Essential Tips for Choosing Smoke Proof Sliding Doors
-
The Ultimate Guide to Sourcing High-Quality Smoke-Proof Sliding Doors Suppliers Worldwide
-

Common Issues Faced with Best Commercial Sliding Doors and How to Solve Them