Skip to content

How to Choose Commercial Sliding Doors in 2026?

Choosing Commercial sliding doors in 2026 is not just a matter of appearance. The right system must suit the building, its daily traffic, and the people who use it. A glass entrance at a busy clinic faces different demands from a sliding partition in a quiet office. “The details are not the details. They make the design,” said designer Charles Eames. His observation is useful here: track quality, seals, controls, and clear opening width can shape both performance and the experience at the doorway.

This guide explains how to compare door types, frame and glass options, operating systems, and installation needs. It also considers practical questions: How many people pass through each hour? Is there room for a sliding panel beside the opening? How will staff clean the track after dust and grit collect there? Small details matter. A specification that looks complete on paper may still miss a site constraint.

There is no single best door for every commercial space. Budget matters, but so do maintenance access, noise, weather exposure, and the needs of users with different mobility levels. Some choices involve trade-offs, and product claims deserve careful checking against tested specifications and the actual building conditions. That takes time. The sections ahead offer a clear framework for asking suppliers better questions and selecting a system that works beyond the showroom.
How to Choose Commercial Sliding Doors in 2026?

Identify the Building’s Traffic, Space, and Operating Requirements

How to Choose Commercial Sliding Doors in 2026?
Identify the Building’s Traffic, Space, and Operating Requirements

Start with people, not door models. Count arrivals during the busiest hour, then note surges, carts, wheelchairs, and opposing foot traffic. Count the rush. A clinic entrance at 8 a.m. behaves differently from a quiet office lobby. Record the clear opening needed and the space available beside it. Sliding panels need room to travel; queues, furniture, and delivery carts can block that path. A neat floor plan can mislead.

Next, check how the door must operate through a full day. Consider opening speed, hold-open time, noise, privacy, security, and staff access. Also note exposure to wind, rain, and temperature changes. These conditions affect comfort and maintenance, but no single door setting fits every entrance. The U.S. Energy Information Administration’s 2018 Commercial Buildings Energy Consumption Survey reported 6,826 trillion Btu of primary energy use across U.S. commercial buildings. That figure covers whole buildings, not door losses; use it as context, not a door-performance estimate. ASHRAE’s Handbook—Fundamentals discusses air infiltration as a building load, reinforcing the value of checking drafts and pressure at the actual opening. If observations are incomplete, say so. A short site survey beats confident guessing.

Compare Commercial Sliding Door Types and Materials

Choosing commercial sliding doors in 2026 starts with how people and equipment move through the opening. Standard sliding doors suit steady, predictable traffic and need space beside the doorway. Telescoping systems stack panels closer together, creating a wider opening where wall space is limited. Automatic operation can help at busy entrances, while manual doors may be simpler in quieter areas. Check the clear opening, floor track, and nearby furniture on site. A door that looks spacious on a plan may feel cramped when carts pass through.

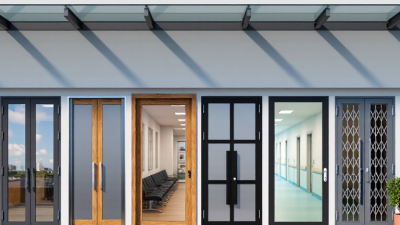
Material affects weight, maintenance, and appearance. Aluminum frames resist corrosion and are relatively light, making them practical for frequent use. Steel offers strength but needs suitable protection in damp or exposed settings. Glass panels bring daylight and visibility; specify safety-rated glazing appropriate to the location, and consider privacy and glare. Laminated or insulated options may help meet performance needs, but add weight and cost. There is no perfect choice. A slim frame can look appealing, yet cleaning fingerprints from large glass panels gets old quickly. Also check hardware compatibility, expected traffic, and service access before comparing prices.

Tips: Measure the opening and side clearance, then observe peak-hour traffic. Ask installers how tracks, rollers, and seals are inspected. If those details are vague, pause and compare specifications.

How to Choose Commercial Sliding Doors in 2026? - Compare Commercial Sliding Door Types and Materials

Typical commercial options for comparing door configuration, materials, applications, and practical trade-offs.
Door Type Typical Configuration Common Materials Suitable Applications Key Advantages Considerations Relative Installed Cost
Automatic Single-Slide One powered panel slides to one side, usually past a fixed sidelight or wall opening. Aluminum frame with tempered or laminated safety glass; insulated glass may be specified for exterior openings. Retail entrances, office lobbies, clinics, and other entrances with moderate pedestrian flow. Hands-free operation; provides a clear opening while requiring less wall space than a hinged door. Requires a suitable overhead header, sensors, power, and routine checks of the operator and safety devices. Medium
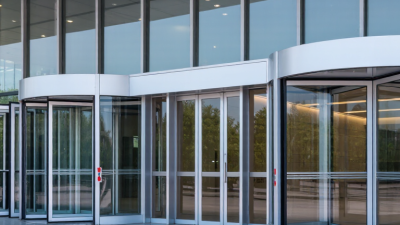
Automatic Bi-Parting Two powered panels move away from the center in opposite directions. Aluminum framing and safety glazing are common; glass type and thickness should suit the opening and local requirements. Busy public entrances, transport buildings, hospitals, and larger lobby openings. Creates a centered passage and can provide a wider clear opening than a single-slide layout of similar overall width. Needs adequate space on both sides of the opening; greater system complexity can increase installation and service needs. Medium to high
Automatic Telescopic Multiple panels slide and overlap, allowing a wide opening within a limited side pocket. Aluminum frames with safety glass are common; panel and track components may use steel or other metals. Entrances where the available side space is limited but a broad passage is needed. Can achieve a larger clear opening than a conventional single-slide system within a similar stacking area. More moving parts and track components require careful specification, installation, and maintenance. High
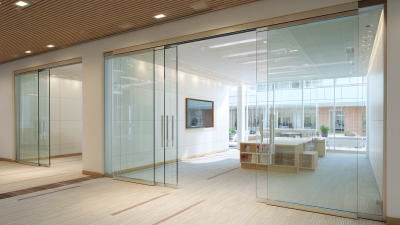
Manual Sliding One or more panels move by hand along a track; panels may overlap or slide into a pocket. Aluminum, steel, timber, or glass panels, selected according to the building and intended use. Interior partitions, meeting rooms, service areas, and low-traffic openings. No powered operator is needed; can divide spaces and avoid the swing area required by hinged doors. Not hands-free; track alignment, handles, and clear floor space affect ease of use and accessibility. Low to medium
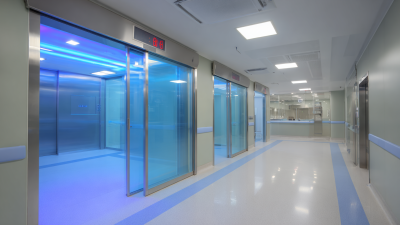
Hermetic Sliding A powered panel closes against seals designed to reduce air leakage around the opening. Stainless steel or coated metal surfaces, with solid or glazed panels depending on hygiene and visibility needs. Healthcare, laboratory, and other controlled environments where an appropriate sealed closure is required. Designed to improve perimeter sealing when correctly installed and matched to the room requirements. Performance depends on the complete door system, seals, opening construction, and installation; it is not automatically a fire or pressure-rated door. High

Selection note: Actual cost and performance depend on opening size, traffic, glazing or panel specification, hardware, automation, site conditions, and local building and accessibility requirements. Confirm applicable safety-glazing, egress, and accessibility requirements before specifying a door.

Check Safety, Accessibility, Energy, and Building-Code Requirements

How to Choose Commercial Sliding Doors in 2026?

Selecting a commercial sliding door starts with observing how people use the entrance. Watch the morning rush, delivery carts, and wheelchair approaches before choosing an opening layout. Safety features may include presence sensors, monitored activation, and emergency breakout panels. Ask a qualified installer how each feature performs during power loss or heavy foot traffic. Accessibility depends on clear opening width, operating force, controls, and approach space. Check the requirements that apply to your building and location. Small details matter.

Energy performance deserves equal attention. Compare documented thermal and air-leakage ratings, not just glass descriptions. A poorly sealed threshold can let cold air reach a reception desk, even when the glazing performs well. Building codes may also affect fire separation, egress routes, and electrical work. Confirm the applicable requirements with local code officials and design professionals before ordering. A polished plan can still overlook a column or floor slope; verify the site dimensions in person.

Tips: Measure the clear opening, headroom, and nearby wall space. Note floor transitions and the door’s expected daily cycles. Request written confirmation of safety, accessibility, energy, and code details. Keep space for maintenance access. I would not rely on a brochure alone; actual site conditions can change the right choice.

Evaluate Automation, Security, and Maintenance Features

In 2026, choose automation around actual traffic, not showroom demonstrations. Observe a busy hour: do people approach with carts, pause with deliveries, or pass in groups? Sensors should detect these movements without opening the door for every passerby. Test the real traffic. Ask for commissioning and adjustment records, not just a feature list.

Security needs layers. Check whether access controls, locking hardware, and emergency egress work together during normal use and power loss. Request documented test ratings for the door assembly, including its glazing and frame. A strong lock cannot compensate for a weak frame. Confirm the intended operation with a qualified door professional; local site conditions matter.

Maintenance deserves equal weight. Ask how to inspect sensors, tracks, rollers, and seals, and whether replacement parts are readily available. Set inspection intervals from usage and manufacturer guidance, then keep a simple service log. The U.S. Energy Information Administration’s 2018 Commercial Buildings Energy Consumption Survey reports that commercial buildings used about 6.8 quadrillion Btu. That figure does not measure door savings, but it makes drafts and unnecessary opening time worth investigating. One imperfect assumption to avoid: more automation does not automatically mean better performance. A door that is poorly adjusted can still waste energy and frustrate users.

Compare Installation Costs, Warranties, and Supplier Support

When comparing commercial sliding doors in 2026, compare the installed scope, not just the quoted unit price. Ask each supplier to itemize the door, track, glazing, framing, removal, electrical work, access controls, and after-hours labor. Site details matter: a low threshold can still require a costly floor repair. RSMeans construction cost data separates labor, materials, and location factors; use the same scope and project location for every estimate.

Warranties need a close reading. Check separate coverage for glass seals, finishes, rollers, motors, and labor, plus the process for obtaining replacement parts. A long parts warranty may offer little comfort if service takes weeks. Request sample warranty terms and a written response-time commitment. EIA’s 2018 Commercial Buildings Energy Consumption Survey counted about 5.9 million U.S. commercial buildings, with varied uses and operating conditions. That is a reminder: one door specification will not suit every entrance. Request relevant air-leakage and thermal test results, not just a general efficiency claim.

Supplier support is part of the cost. Ask who measures the opening, commissions automatic equipment, trains staff, and handles urgent repairs. Confirm local technician coverage and spare-parts availability before signing. One detail buyers sometimes miss. We do, too: installation schedules can shift when existing headers or wiring differ from drawings. Keep a contingency allowance, and have the supplier document assumptions, exclusions, and warranty start dates in the proposal.