Skip to content

2026 Best Types of Commercial Sliding Doors for Global Buyers

Choosing the right Commercial sliding doors requires more than comparing panel sizes and glossy product images. Global buyers must assess traffic volume, climate, building use, energy goals, and local accessibility requirements. A busy airport needs rapid opening, strong sensors, and durable operators. A retail entrance may prioritize transparency, quiet movement, and thermal comfort. A cold warehouse needs tighter seals and reliable performance when temperatures drop.

Ronald Mace, an architect and leading universal design expert, said, “Universal design is an approach to designing products and environments to be usable by all people, to the greatest extent possible.” This principle remains valuable when selecting Commercial sliding doors. Clear openings, low-effort operation, visible safety sensors, and intuitive access can support customers, staff, and visitors with different abilities. They also reduce confusion during busy periods.

This guide examines the best door types for international commercial projects, including automatic, manual, telescopic, curved, hermetic, and heavy-duty systems. Each option has practical strengths. None is perfect. A telescopic door can save space, but its mechanism may require more careful maintenance. A hermetic door can support hygiene, yet it may exceed the needs of a standard shop entrance. Buyers should question impressive specifications and inspect real operating conditions. Dust, salt air, trolley impact, and uneven maintenance quality often matter more than brochure promises. The following outline connects door design with safety, performance, installation, lifecycle cost, and dependable after-sales support.

2026 Best Types of Commercial Sliding Doors for Global Buyers

Commercial Sliding Door Fundamentals and Core Operating Principles

2026 Best Types of Commercial Sliding Doors for Global Buyers

Commercial sliding doors move panels horizontally along tracks, saving valuable floor space near busy entrances. Their performance depends on alignment, load distribution, sensors, seals, and opening speed. Top-hung systems reduce floor-track contamination, while bottom-rolling systems can support heavier panels. The choice is not purely architectural.

The threshold matters. Field inspections often find dust, uneven floors, and trolley impacts damaging sliding mechanisms. ANSI A156.10 and EN 16005 provide important guidance for pedestrian safety, sensor coverage, and emergency operation. Buyers should also check local accessibility requirements, clear opening width, manual release forces, and maintenance access. A visually impressive door can still perform poorly when its control logic is badly configured.

Energy performance deserves equal attention. The U.S. Department of Energy reports that air leakage may account for 5–30% of heating and cooling energy use in buildings. Poorly sealed sliding doors can increase drafts, condensation, and indoor comfort complaints. ASHRAE 90.1 also emphasizes envelope performance, although site conditions vary widely. Automatic models can reduce unnecessary opening time, but they consume electricity and need reliable sensors. This trade-off is often overlooked. Global buyers should compare traffic volume, climate, wind exposure, security needs, and service capability before selecting telescopic, bi-parting, curved, or single-slide designs. Human behavior remains unpredictable. Planning should allow for it.

Key Types of Commercial Sliding Doors and Their Best Applications

2026 Best Types of Commercial Sliding Doors for Global Buyers

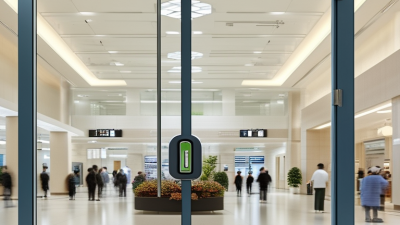
Automatic sliding doors suit hospitals, airports, hotels, and busy retail entrances. Their motion sensors support smooth traffic flow and touch-free access. They also help reduce drafts when paired with proper vestibules. During site inspections, I check sensor coverage, opening speed, and emergency release functions. A beautiful door can still perform poorly if the entrance receives strong wind.

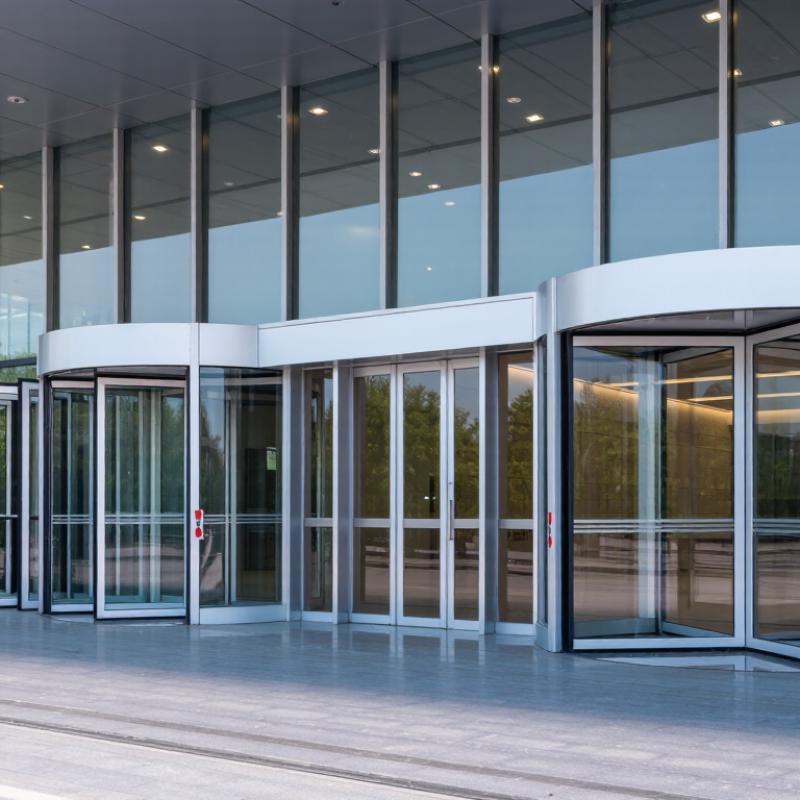
Telescopic sliding doors work well where the wall space is limited. Their panels overlap, creating a wider opening within a shorter frame. They fit narrow hotel lobbies, clinics, and office corridors. Curved sliding doors create a softer arrival experience for banks, showrooms, and premium hospitality spaces. However, curved systems usually require careful structural planning and more specialized maintenance.

Stacking sliding doors are useful in conference centers, restaurants, and transport terminals. Several panels gather beside the opening, leaving more usable clearance. Heavy-duty framed doors suit warehouses and service areas, especially where carts or equipment move frequently. Frameless glass systems provide a clean retail appearance, but fingerprints and impact risks demand regular attention. I have found that buyers sometimes focus on appearance first. That can be a costly mistake. Door weight, floor condition, traffic volume, climate, and local safety requirements should guide the final selection. Poor drainage can also damage tracks faster than expected.

2026 Best Types of Commercial Sliding Doors for Global Buyers - Key Types of Commercial Sliding Doors and Their Best Applications
Commercial Sliding Door Type Operating Configuration Typical Clear Opening Recommended Traffic Level Best Applications Space Requirement Main Advantages Important Limitations Common Materials and Features Best Selection Priority
Single-Slide Door One door leaf moves horizontally to one side of the opening. Approximately 800–1,500 mm wide per leaf; height commonly 2,000–2,500 mm. Low to high Retail entrances, offices, clinics, hotel corridors, interior commercial rooms and service areas. Requires clear wall or pocket space on one side of the opening, usually about the door-leaf width. Simple layout, efficient use of floor space, easy installation and generally lower cost than multi-leaf systems. Needs unobstructed side space; the opening width is limited by the available sliding wall area. Aluminium or steel frames, tempered or laminated safety glass, stainless-steel hardware and optional automatic sensors. Choose when one-sided wall space is available and a straightforward entrance is required.
Bi-Parting Sliding Door Two door leaves move away from the center toward opposite sides. Approximately 1,600–3,000 mm total clear opening; larger sizes require engineered systems. Medium to very high Shopping centers, airports, hospitals, public buildings, supermarkets and high-volume main entrances. Requires wall space on both sides, with each side typically accommodating about half of the door width. Creates a wide, balanced opening; supports smooth two-way pedestrian flow and attractive glazed façades. Needs symmetrical side space and more complex controls, sensors and commissioning than a single-slide door. Frameless or framed safety glass, aluminium profiles, brushless automatic operators and presence sensors. Choose when rapid access and a wide central opening are more important than minimal side-wall space.
Telescopic Sliding Door Two or more door leaves slide in the same direction and overlap when open. Approximately 1,500–3,600 mm total clear opening, depending on the number of leaves and system design. Medium to high Hospitals, hotels, offices, airports and retail entrances with a wide opening but limited side-wall depth. Requires less side-wall length than a conventional single-slide or bi-parting system, but needs a deeper head and coordinated track assembly. Provides a relatively wide clear opening in a restricted lateral space; suitable for accessible routes and busy entrances. More moving components, higher maintenance needs and greater sensitivity to alignment and installation quality. Multiple glazed leaves, aluminium framing, synchronized carriers, safety sensors and adjustable automatic operators. Choose when the required clear opening is wide but the available side-wall space is limited.
Curved Sliding Door Door leaves travel along a curved track to create a rounded entrance frontage. Commonly about 1,800–3,600 mm total opening width; project geometry determines the final size. Medium to high Hotels, office towers, retail flagships, transport terminals and architectural lobby entrances. Requires a dedicated curved footprint and sufficient clearance around the entrance path. Improves architectural appearance, guides pedestrian flow and can enhance weather protection at the entrance. Higher design and installation complexity; curved glass, tracks and replacement components may increase project cost. Curved laminated or tempered safety glass, aluminium frames, curved guide rails and automatic safety controls. Choose when entrance appearance, controlled circulation and a distinctive curved façade are priorities.
Folding Sliding Door Linked door leaves fold and slide toward one or both sides of the opening. Approximately 1,800–4,800 mm total opening width, subject to leaf size and hardware capacity. Medium Restaurants, cafés, retail stores, exhibition venues, event spaces and indoor-outdoor commercial areas. Needs side stacking space, with additional front and rear clearance for the folding movement. Can create a large open frontage while using less side-wall length than many conventional sliding systems. More hinges, rollers and moving joints require regular inspection; not ideal for uncontrolled heavy impact or harsh misuse. Aluminium, steel or timber-look frames; tempered or laminated glass; manual or powered folding hardware. Choose when maximum seasonal opening and indoor-outdoor connection are needed.
Heavy-Duty Industrial Sliding Door One or more large panels move horizontally on floor-supported or suspended tracks. Commonly 2,000–8,000 mm wide and 2,500–6,000 mm high; larger openings require project-specific engineering. Heavy industrial Warehouses, logistics hubs, workshops, factories, equipment bays and large service entrances. Requires substantial side-wall stacking space, structural support and a level, durable track zone. Handles large openings, heavy panels and frequent service access; can be configured for weather or security performance. Usually slower than pedestrian automatic doors; requires structural review, track maintenance and protection from vehicle impact. Galvanized steel, insulated panels, vision sections, heavy rollers, bottom guides and optional manual or motorized drives. Choose when opening size, durability and equipment access are more important than pedestrian speed.
Fire-Rated Sliding Door Horizontal sliding leaf or leaves close manually or automatically when connected to a fire-protection system. Project-specific; commonly about 1,000–4,000 mm wide, subject to tested assembly limitations. Life-safety application Industrial buildings, warehouses, commercial kitchens, plant rooms, corridors and compartmentation openings. Requires a protected side area or pocket and sufficient space for guides, stops and release hardware. Can help maintain fire compartments where a horizontal opening is required and vertical clearance is restricted. Must use a complete tested and approved door assembly; glazing, hardware, wall construction and installation all affect compliance. Steel leaves, fire-resistant cores, smoke seals, fusible or electrically controlled release devices and certified hardware. Choose only after confirming local fire-rating requirements, tested configurations and authority approval.
Hermetic or Healthcare Sliding Door A powered sliding leaf closes against seals and may lower or compress slightly to improve the room seal. Typically about 900–2,000 mm wide and 2,100–2,500 mm high per leaf. High controlled traffic Operating rooms, cleanrooms, laboratories, isolation rooms, pharmacies and controlled clinical areas. Requires accurately prepared wall construction, service access for the operator and clear floor thresholds where specified. Supports hygiene, controlled airflow, acoustic separation and easy hands-free operation. Higher installation cost; performance depends on wall tolerances, seals, commissioning and scheduled maintenance. Sealed stainless steel or coated metal faces, flush glazing options, hygienic surfaces, sensors and access-control integration. Choose when cleanliness, pressure control, acoustic separation or contamination control is essential.
Manual Architectural Glass Sliding Door One or two glass leaves move by hand along a top-hung or floor-guided track. Approximately 800–1,500 mm per leaf; actual limits depend on glass thickness and hardware capacity. Low to medium Executive offices, meeting rooms, boutiques, galleries, showrooms and interior commercial partitions. Requires side stacking space and a strong head structure for top-hung systems or a precise floor track for floor-guided designs. Quiet operation, clean visual appearance, no electrical supply required and relatively simple user control. Users must operate the door manually; unsuitable for high-volume entrances or users who require hands-free access. Tempered or laminated safety glass, stainless-steel or aluminium rollers, soft-close devices and optional privacy film. Choose when visual transparency and design quality are more important than automated throughput.
Security Sliding Door Powered or manual sliding door integrates access control, locking and monitored entry functions. Typically about 900–2,000 mm clear opening per leaf; multi-leaf systems can provide wider access. Controlled access Data centers, financial facilities, laboratories, government buildings, staff-only zones and secure commercial premises. Requires side stacking space, secure head construction, protected controls and coordinated escape-route planning. Supports restricted access, audit trails, anti-tailgating strategies and integration with building security systems. Security level varies widely; a sliding door alone does not replace a complete wall, lock, alarm and access-control design. Laminated security glass or reinforced panels, electromagnetic or mechanical locks, card readers, intercoms and monitoring contacts. Choose when controlled entry, credential verification and resistance to unauthorized access are key requirements.
Global Buyer Note: Clear opening, wind load, thermal performance, accessibility, fire resistance, safety sensors and electrical requirements must be verified against the project location and applicable local building, fire and accessibility regulations. The dimensions above are typical planning ranges rather than guaranteed product limits.

Materials, Configurations, and Performance Features Compared

Commercial sliding doors now serve offices, hospitals, retail spaces, and logistics sites. The right choice depends on traffic, climate, security, and cleaning routines.

Aluminium systems offer low weight and strong corrosion resistance. They suit busy entrances with slim frames.

Stainless steel performs better in humid or hygiene-sensitive areas, although it costs more.

Tempered or laminated glass improves visibility and impact protection.

Automatic models support hands-free access and smoother traffic flow.

MarketsandMarkets estimated the automatic doors market at about USD 4.8 billion in 2023, with continued growth through 2028. That growth reflects demand for convenience, accessibility, and energy control.

Configurations matter. Single-slide doors need less wall space than bi-parting systems. Telescopic doors work well where the opening is wide but the side clearance is limited.

Hermetic sliding doors reduce air movement in controlled rooms.

High-speed models can limit temperature loss, but their sensors and motors require careful maintenance.

The U.S. Department of Energy identifies air leakage as a major contributor to building energy waste, so sealing quality deserves attention.

It is easy to overvalue opening speed. In practice, poor alignment can create noise, drafts, and early wear.

Tips:

Compare cycle ratings, thermal performance, emergency release, sensor coverage, and replacement-part access.

Request measured acoustic and air-leakage data.

Local installation conditions often matter more than a glossy specification sheet.

I would also leave a small performance margin; real buildings rarely behave perfectly.

Global Standards, Safety Requirements, and Installation Considerations

Commercial sliding doors for global buyers must be selected around local standards, not appearance alone. Automatic, telescopic, curved, and manual systems serve different traffic patterns. Automatic doors often require presence sensors, controlled closing speed, emergency release, and limited operating force. Standards such as EN 16005 and ANSI/BHMA A156.10 may guide design, but requirements differ by country and building type. Verify the current edition with a qualified local consultant.

Safety begins with the entrance layout. Measure pedestrian flow during peak hours, including carts, wheelchairs, and service equipment. Keep the sensor zone clear of signs, plants, and strong reflections. Glass panels should use suitable safety glazing, visible markings, and secure edge protection. Fire exits need special review. A sliding door should never obstruct an approved escape route unless the complete system meets local requirements.

Installation quality is equally important. The supporting wall must carry the operator, frame, and moving panels without vibration. The floor should be level; small errors can create noise, drag, or uneven gaps. Provide drainage and weather seals for exposed entrances. Electrical connections need proper isolation and commissioning by competent technicians. A common site lesson is simple: a perfect drawing can fail on an uneven floor. Even experienced teams sometimes overlook cleaning access and future sensor replacement. Leave service clearance, test every safety function, and record the final settings for maintenance staff.

2026 Best Types of Commercial Sliding Doors for Global Buyers

Global standards, safety requirements, and installation considerations

The chart compares minimum clear opening widths commonly specified for accessible commercial doorways. These values describe the usable passage after the sliding door is fully open, not the overall door-panel size. Local building codes and project requirements should always be verified before ordering.

Commercial Sliding Door Types

  • Single-slide doors: Suitable for standard entrances where one side of the wall can accommodate the sliding panel.
  • Bi-parting doors: Open from the center and are useful for busy entrances requiring balanced traffic flow.
  • Telescopic sliding doors: Use overlapping panels to provide a wide opening where wall space is limited.
  • Curved sliding doors: Designed for architectural entrances where a curved façade or enhanced entrance appearance is required.

Safety and Installation Considerations

  • Use presence sensors, safety sensors, emergency release functions, and controlled closing speeds for automatic doors.
  • Coordinate structural support, track alignment, floor tolerances, drainage, power supply, and service access before installation.
  • Confirm accessibility, fire safety, electrical, and automatic-door requirements under the authority having jurisdiction.

Reference basis: ADA 2010 Standards for Accessible Design, UK Approved Document M, EN 17210:2021, and Australia NCC accessibility provisions. Values are shown in millimetres and may vary by building type, door configuration, and applicable national or local code.

How to Select Commercial Sliding Doors for Different Business Needs

2026 Best Types of Commercial Sliding Doors for Global Buyers

How to Select Commercial Sliding Doors for Different Business Needs

Start with business movement, not appearance. A supermarket entrance may handle thousands of cycles daily, while a private clinic needs quieter, slower movement. Record peak traffic, trolley width, available wall space, and emergency egress requirements. Measure twice. Door failure often begins with an overlooked floor slope or weak fixing surface.

Energy performance also deserves attention. The IEA Buildings 2023 report states that buildings consume about 30% of global energy and create roughly 26% of energy-related emissions. For climate-controlled stores, hotels, and offices, specify insulated glass, reliable seals, and controlled closing speeds. Automatic sliding doors can reduce unnecessary air exchange, but poor commissioning can cancel that benefit. Thermal performance is not only a glass specification.

Choose reinforced automatic systems for high-traffic retail areas, low-noise operators for healthcare, and corrosion-resistant materials near coastlines. Warehouses may need wider clear openings, impact resistance, and simple manual override. Confirm sensor coverage, finger protection, emergency release, and accessibility against applicable local codes, EN 16005, or equivalent requirements. The U.S. Department of Energy’s commercial building energy models also show why entrance design should be assessed within the whole envelope, not alone.

A low purchase price can look efficient. It may not remain so after replacement rollers, downtime, and service visits. I would not pretend one door fits every market. Installer skill, spare-part access, and maintenance response often matter as much as the frame itself. That practical detail is easy to underestimate.