Skip to content

10 Tips for Choosing the Best Sliding Door Systems?

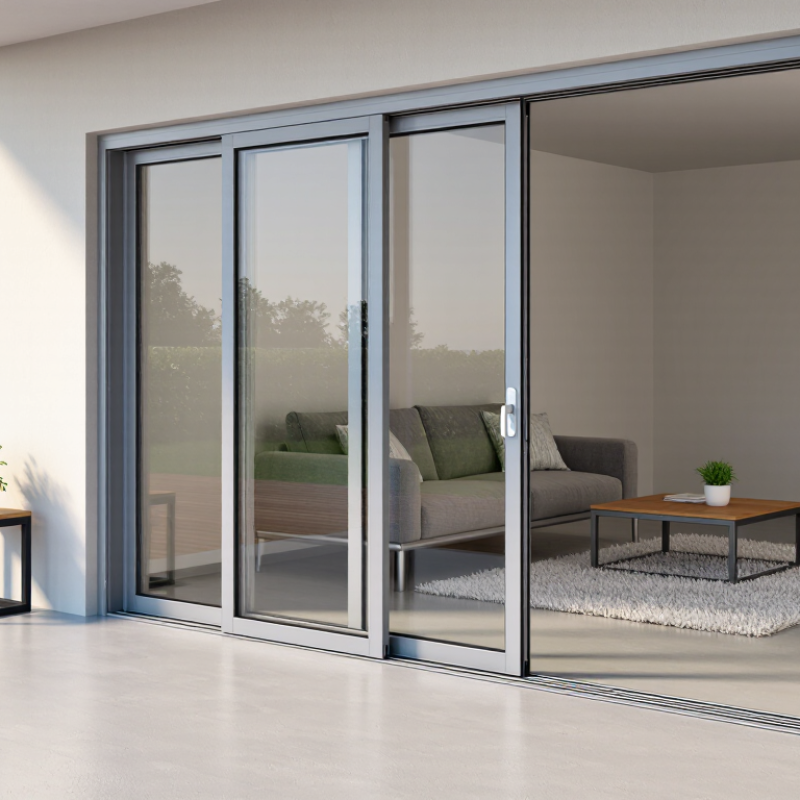
A sliding door can open a room to a patio, save swing space, and bring daylight deeper indoors. But a door that sticks, rattles, or leaks air can quickly become a daily frustration. Choosing well means looking beyond appearance. Measure the opening, consider how often the door will be used, and think about who needs to operate it. Small details matter. Sliding door systems vary in materials, track design, panel weight, glazing, and installation requirements, so one option will not suit every home.

This guide shares ten practical tips for comparing systems before you buy. It covers frame and panel materials, smooth and secure hardware, weather sealing, glass choices, maintenance, and the importance of accurate measurements. It also explains why the installation method and the condition of the surrounding wall can affect long-term performance. A sleek showroom model may look perfect, yet feel different once fitted in a narrow hallway or exposed to wind and rain. That is easy to overlook. Product specifications are useful, but confirm them with the manufacturer or a qualified installer, especially for load limits and site-specific requirements. Even careful planning cannot remove every surprise; existing floors and walls are not always perfectly level. Use these tips to ask better questions, compare realistic costs, and choose a door that fits both the opening and everyday life.
10 Tips for Choosing the Best Sliding Door Systems?

Understanding Your Space and Sliding Door Requirements

A sliding door should fit the way you use a room, not just its measurements on paper. Measure the opening at the top, middle, and bottom; older walls can be uneven. Then check the clear wall beside the opening. The panel needs room to slide without covering a switch, shelf, or picture. Tip: Measure twice. Also mark the route people take through the space. A door that opens smoothly but narrows a busy walkway may not feel like an upgrade.

Think about what the door must do each day. A bathroom may need privacy and a latch, while a living area may benefit from daylight and wider access. Glass can brighten a dim room, but consider visibility, cleaning, and whether the panel needs a safety-rated specification. Check the floor, too. A bottom track can guide the door, yet it may catch dust or create a small threshold. Tip: Check the floor level. Small dips matter.

Before choosing a system, note nearby furniture, skirting boards, and existing trim. These details can affect how closely the panel sits against the wall and whether installation needs extra clearance. Compare the panel’s weight and size with the system’s stated capacity, and ask a qualified installer to assess uncertain walls or concealed services. It is easy to focus on appearance and miss a practical snag. Tip: Test the layout with masking tape on the floor. Walk through it for a day; the result may surprise you.

Comparing Sliding Door Types, Materials, and Configurations

A sliding door’s type determines how it uses space. Bypass doors overlap, making them practical for wardrobes and narrow rooms, but only one section opens at a time. Pocket doors slide into a wall cavity and leave the opening clear. They need suitable wall space, and repairs can be harder if the track is concealed. Multi-panel systems create wider openings, though heavier panels demand well-matched rollers and careful installation. Measure twice.

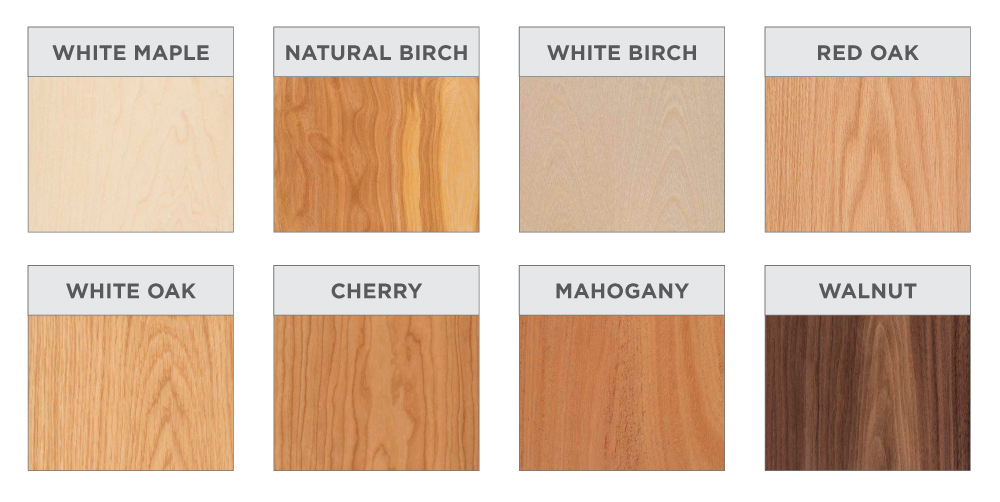
Frame material changes maintenance and performance. Aluminum frames are slim and resist warping, but their thermal performance depends on the frame design and glazing. Timber offers warmth and can be refinished; it also needs regular protection from moisture. Vinyl frames are low-maintenance, yet thicker profiles may reduce the visible glass area. Compare actual frame dimensions, glass specifications, and drainage details—not just material labels.

Configuration matters just as much. A two-panel system may suit a compact patio, while a larger opening could use several moving panels or a fixed panel beside a slider. Check the track height, threshold, handle position, and clearance for curtains or furniture. A low threshold can ease everyday passage, but water management still matters outdoors. A sample panel helps reveal its weight and handle feel. Plans can miss that.

10 Tips for Choosing the Best Sliding Door Systems? - Comparing Sliding Door Types, Materials, and Configurations

Tip System or Configuration Material Considerations Best Suited For Key Checks Before Choosing
1. Measure the opening and available wall space. Two-panel bypass doors slide past one another; pocket doors slide into a wall cavity. Available frame materials vary by system. Pocket installations also depend on the wall construction. Bypass doors suit openings where panels can overlap. Pocket doors suit spaces where a clear opening and unobstructed floor area are priorities. Check the finished opening dimensions, panel overlap, clear passage width, and whether the wall can accommodate a pocket.
2. Match the panel arrangement to the opening width. Options include two-panel, multi-panel, telescoping, and stacking configurations. Heavier or larger glazed panels require a system designed for their panel size and weight. Telescoping systems can create a wider opening by moving multiple panels together; stacking panels gather beside the opening. Confirm the number of moving panels, parking space required, track capacity, and the actual clear opening when the door is open.
3. Choose a track style that fits the application. Top-hung systems carry the panels from an overhead track; bottom-rolling systems carry them on a floor track. Frame material does not determine the track type; hardware must be specified for the panel’s dimensions and weight. Top-hung designs can keep the floor clearer. Bottom-rolling designs transfer panel loads to the floor or sill. Ask how the load is supported, how the track is fixed, and how the rollers and track can be cleaned and serviced.
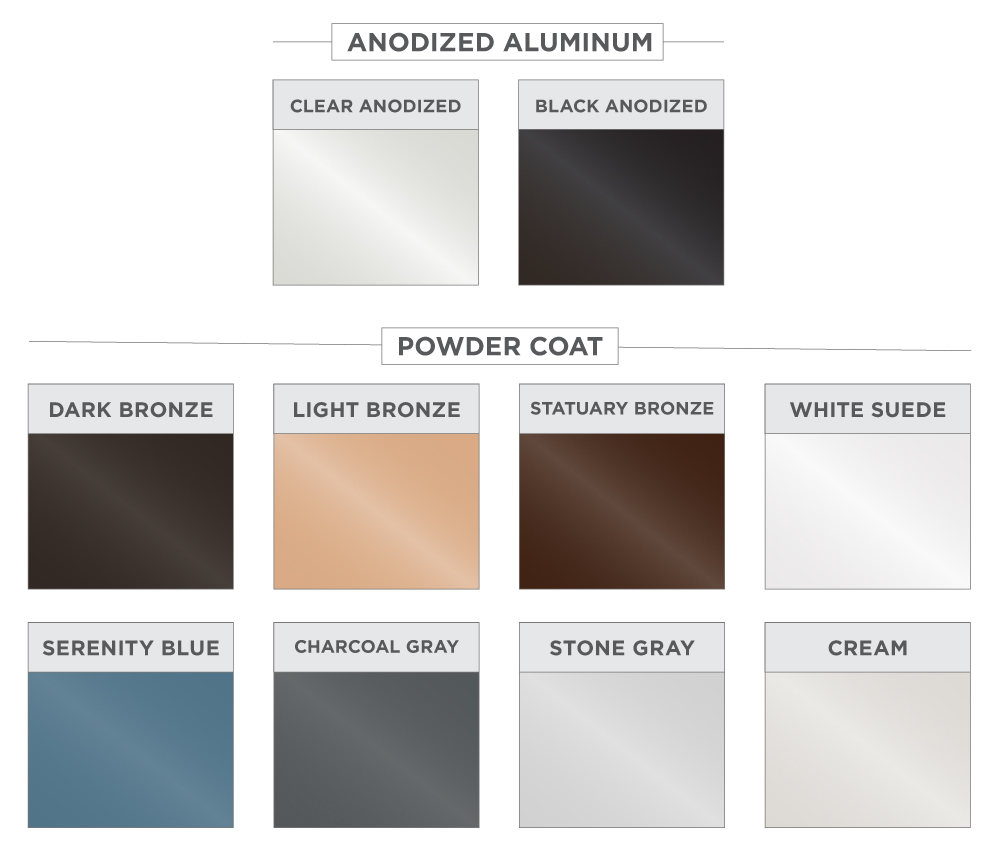
4. Compare frame materials for upkeep and exposure. Frame material can be selected independently of many sliding configurations. Vinyl generally needs little painting; aluminum resists rot and can provide slim frame profiles; wood needs periodic finish maintenance; fiberglass is dimensionally stable and typically requires limited upkeep. Choose according to the desired appearance, maintenance routine, climate, and available frame designs. Check finish options, thermal performance, maintenance instructions, and suitability for the installation environment.
5. Consider thermal performance, not just frame type. Glazed sliding doors may use different glass and spacer configurations. Performance depends on the complete assembly, including glazing, frame, seals, and spacers—not material alone. Useful where the door separates conditioned indoor space from the outdoors. Compare documented whole-unit thermal ratings for the same product configuration and glazing specification.
6. Check weather sealing and water management. Exterior patio sliders need compatible weatherstripping, sill details, and drainage provisions. Weather performance depends on the design and installation of the complete door system. Exterior openings exposed to rain, wind, or temperature changes. Review the sill, drainage or weep paths, seals, and installation details; do not block designed drainage openings.
7. Select glass for the location and safety requirements. Glazing choices may include insulated, laminated, or tempered glass, depending on the application and local rules. Glass selection affects safety, comfort, sound control, and solar heat gain. Doors near circulation areas or exposed to strong sun may call for specific glass properties. Confirm applicable safety-glazing requirements and compare the glass specifications for the intended orientation and climate.
8. Decide whether a lift-and-slide system is appropriate. A lift-and-slide mechanism raises the panel slightly from its seals for movement and lowers it when closed. These systems are designed for their specified panel sizes and hardware; available materials and configurations vary. Large exterior panels where ease of operation and secure closure are important considerations. Check operating effort, panel weight limits, threshold details, locking hardware, and maintenance needs.
9. Plan for accessibility and the threshold. Recessed, low-profile, or standard raised sills have different detailing requirements. Threshold choices must work with the door’s drainage strategy and the surrounding floor finish. Locations where easier passage is desired, including frequently used routes. Coordinate threshold height, water management, floor levels, and applicable accessibility requirements before installation.
10. Compare operation, security, and service access. Manual, assisted, and powered systems are available for some door designs. Hardware, locks, rollers, and controls should be specified as part of the complete system. Choose based on frequency of use, panel size, user needs, and the desired level of automation. Test the door’s movement, review locking points and maintenance access, and confirm that replacement parts and service are available.

Evaluating Track Design, Hardware, and Ease of Operation

10 Tips for Choosing the Best Sliding Door Systems

Evaluating Track Design, Hardware, and Ease of Operation

A sliding door should move smoothly without demanding a hard shove. Start by checking the track: a straight, well-supported rail helps prevent wobbling and uneven wear. Look for a design that suits the door’s weight and opening width. Dust and grit collect quickly in exposed tracks, especially near busy entrances. Consider how easily you can clean them.

Tip: Ask how rollers are adjusted or replaced. Check whether the track has drainage where moisture is likely. Small details matter. A sturdy handle and properly sized rollers can make daily use quieter and more comfortable. Avoid judging hardware by appearance alone; ask what routine care it needs.

Test the door before choosing, if possible. Slide it slowly, then open and close it at a normal pace. Notice sticking, rattling, or gaps that change as the panel moves. The lightest glide is not always the best sign if the door feels loose. Installation also affects performance, so confirm that the frame and track can be fitted level. I once focused too much on the handle; the rough track was what I noticed every day. A little extra inspection can save ongoing frustration.

Checking Energy Efficiency, Safety, and Weather Resistance

Tip 1: Compare the glass and frame, not just the advertised energy rating. Look for insulated glazing, low-emissivity coatings, and thermally broken frames suited to your climate. A lower U-factor generally means less heat escapes through the door. Ask for the full product specification; a single rating rarely tells the whole story. Small gaps matter.

Tip 2: Treat safety as part of everyday operation. Choose suitable safety glazing, especially near walkways or places where people may collide with the panels. Check that the lock engages firmly and remains reachable without awkward stretching. Run the door through several cycles. A latch that feels stiff in a showroom may become frustrating with daily use.

Tip 3: Inspect weather protection closely. Continuous weatherstripping, a raised track, and clear drainage paths help limit drafts and rain entry. On exposed sites, ask how the system is rated for wind and water, and whether installation details affect that rating. Feel along the closed edges for uneven pressure. It is easy to focus on the glass and overlook the threshold, which often needs careful cleaning and maintenance. No system stays weather-tight without proper installation.

Choosing Sliding Door Glazing: Compare Approximate U-Factors

Lower U-factor means less heat transfer through the glazing. These approximate center-of-glass values illustrate how glazing options compare; actual performance varies by construction. Check the NFRC whole-product rating for the complete door, including its frame.

When comparing doors, also review SHGC, air-leakage ratings, safety-glazing compliance, weather seals, and water-resistance test results for your climate and installation.

Balancing Installation Needs, Maintenance, and Long-Term Value

A sliding door’s purchase price tells only part of its cost. Compare the track, rollers, seals, glazing, and expected service access before choosing a system.

The U.S. Energy Information Administration’s 2020 Residential Energy Consumption Survey attributes about half of household site energy use to space heating and cooling.

That makes air leakage and glass performance worth checking, especially in rooms exposed to wind or strong afternoon sun.

Ask for the National Fenestration Rating Council’s certified U-factor and solar heat gain coefficient, then match them to your climate and orientation.

U.S. Department of Energy guidance notes that replacing single-pane windows with efficient models can reduce household energy bills by roughly 7–15%; that is a benchmark, not a guaranteed saving for a sliding door.

Not just the glass.

A low-profile track may look clean but collect grit, while a heavier panel can demand more from its rollers. Check whether seals and hardware can be replaced without removing the frame.

Monthly track cleaning is simple, yet easy to postpone. I would also leave room in the budget for adjustment after installation; even a well-specified door can bind if the opening is out of square.

That detail is often missed.