Skip to content

What Are Modern Prefab Modular Homes?

Modern Prefab Modular Homes are built from complete sections in a factory, then transported to a site for joining and finishing. The factory setting allows crews to work under controlled conditions, while foundations and site preparation proceed separately. Picture finished wall panels, fitted windows, and protected wiring arriving together—not a house appearing overnight. The process is industrialized, but the home still needs careful design, skilled installation, and local inspections.

The scale is growing, though the numbers require context. McKinsey’s 2019 report, “Modular construction: From projects to products,” estimated that modular construction could create a $130 billion market in the United States and Europe by 2030. That is a potential, not a guaranteed outcome. Ryan E. Smith, a professor and off-site construction researcher at the University of Utah, has framed prefab as “a process, not a style.” That distinction matters: modular homes can look traditional, contemporary, or deliberately understated.

Not magic. Not one-size-fits-all.

A useful introduction should also name the trade-offs. Factory production may reduce weather delays and material waste, but transport access, crane availability, land conditions, and design changes can complicate a project. Buyers should ask what the quoted price includes, how modules connect, and who manages site work. A crisp factory finish is reassuring; a vague delivery plan is not. Modern Prefab Modular Homes are best understood as a coordinated building method, with real advantages and practical limits—not as a shortcut around sound planning.
What Are Modern Prefab Modular Homes?

Definition and Core Features of Modern Prefab Modular Homes

Modern prefab modular homes are houses built in sections inside a factory, then transported to a prepared site and joined together. The sections, often called modules, may arrive with walls, insulation, wiring, plumbing, and interior finishes already installed. Not a trailer. Unlike a home’s appearance, its construction method is not always visible once assembly is complete.

Factory production allows teams to repeat measured steps under controlled conditions. The U.S. Census Bureau’s 2023 Survey of Construction reported that modular construction accounted for about 3% of new single-family homes. That figure shows modular homes remain a small part of the market, not a universal shortcut. The Modular Building Institute’s 2024 Permanent Modular Construction Annual Report estimated North America’s broader modular construction industry at $12.3 billion in 2023; this includes buildings beyond homes.

Core features include factory-built sections, transport to the site, and final assembly on a foundation. Homes still need site preparation, utility connections, inspections, and careful coordination between factory and local contractors.

Modular construction should also be distinguished from manufactured housing, which follows a different construction and certification framework. That distinction matters. Factory precision cannot compensate for weak design, poor installation, or an unsuitable site.

Even the word “modern” can mislead: modular homes can use many architectural styles, and buyers should check plans, materials, and local requirements rather than assume one standard package.
How Modular Home Design and Factory Construction Work

Modern prefab modular homes combine factory-built sections with a design planned for transport and final assembly. Rather than building every wall outdoors, crews construct room-sized modules in a controlled facility. Designers coordinate framing, wiring, plumbing, insulation, and finishes before shipment. The layout still matters: module width affects room proportions, window placement, and how spaces connect. Standardized components can support consistent work, but customization has practical limits. That matters.

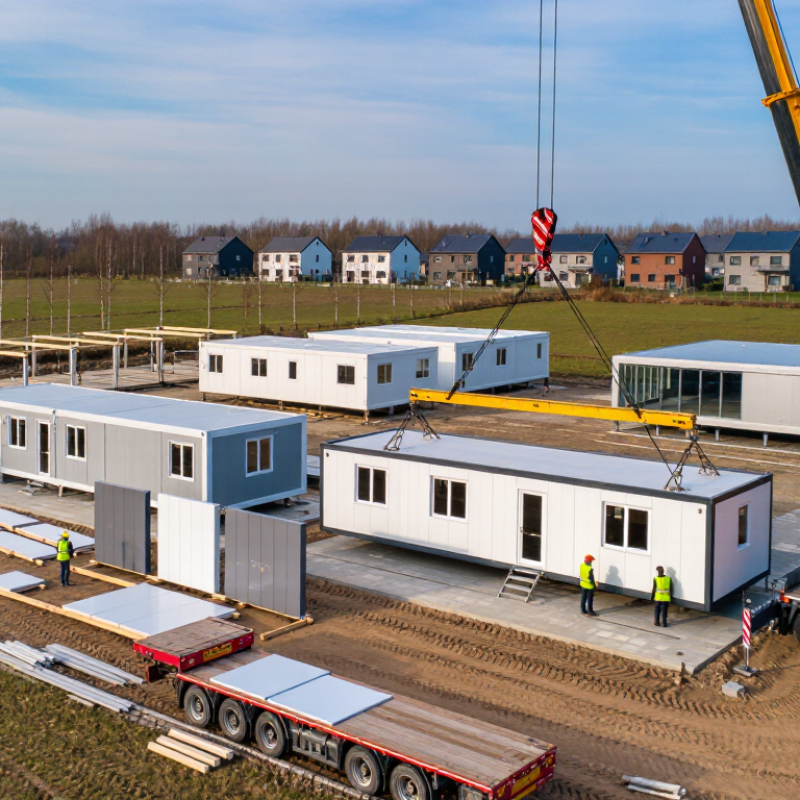
Factory construction usually begins with approved plans and material schedules. Workers build each module on a production line, then inspect key systems before walls are closed. Completed sections travel by truck to a prepared site, where a crane sets them onto a foundation. Crews connect the modules, seal joints, and finish utility connections. The site and factory schedules must align; weather, access, or foundation delays can still disrupt the plan. The process is efficient, but not magic. Small differences between drawings and site conditions may need careful adjustment.

Tips: Ask how modules are protected during transport, and clarify what the quoted scope includes. Confirm site access, foundation readiness, utility connections, and local approval requirements with qualified professionals. Keep a little flexibility in the schedule; the neat factory timeline may not capture every on-site detail.

Materials, Building Systems, and Customization Options

Modern prefab modular homes are assembled from factory-built sections, but their materials still need to suit the site and climate. Common choices include timber framing, light-gauge steel, and engineered wood panels. Each has different weight, insulation, and moisture-control needs. A timber wall, for example, may pair structural sheathing with insulation, an air barrier, and carefully sealed joints. Details matter. Ask how those layers connect at corners, windows, and the roof, where leaks can begin.

Building systems vary, too. Modules may arrive with wiring, plumbing, and interior finishes already installed, then connect to foundations and services on site. That can reduce weather exposure during construction, but transport dimensions and crane access may limit module size. Customization can include room layouts, window placement, cabinetry, exterior cladding, and energy systems. Some changes affect structure or require new engineering, so they may add cost or time.

Not every option fits.

A larger window can brighten a room, yet increase heat loss unless glazing and shading are chosen for local conditions. Before selecting finishes, review drawings, insulation values, ventilation plans, and site requirements with qualified building professionals.

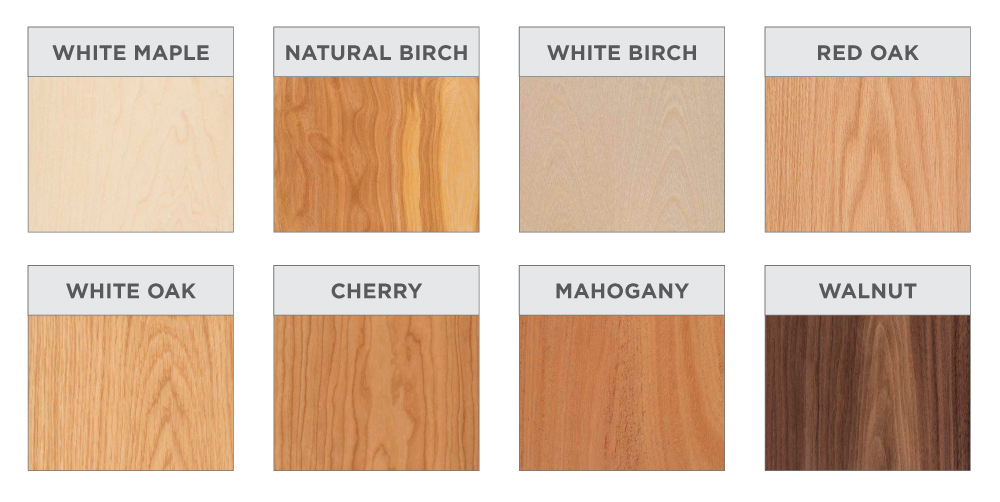
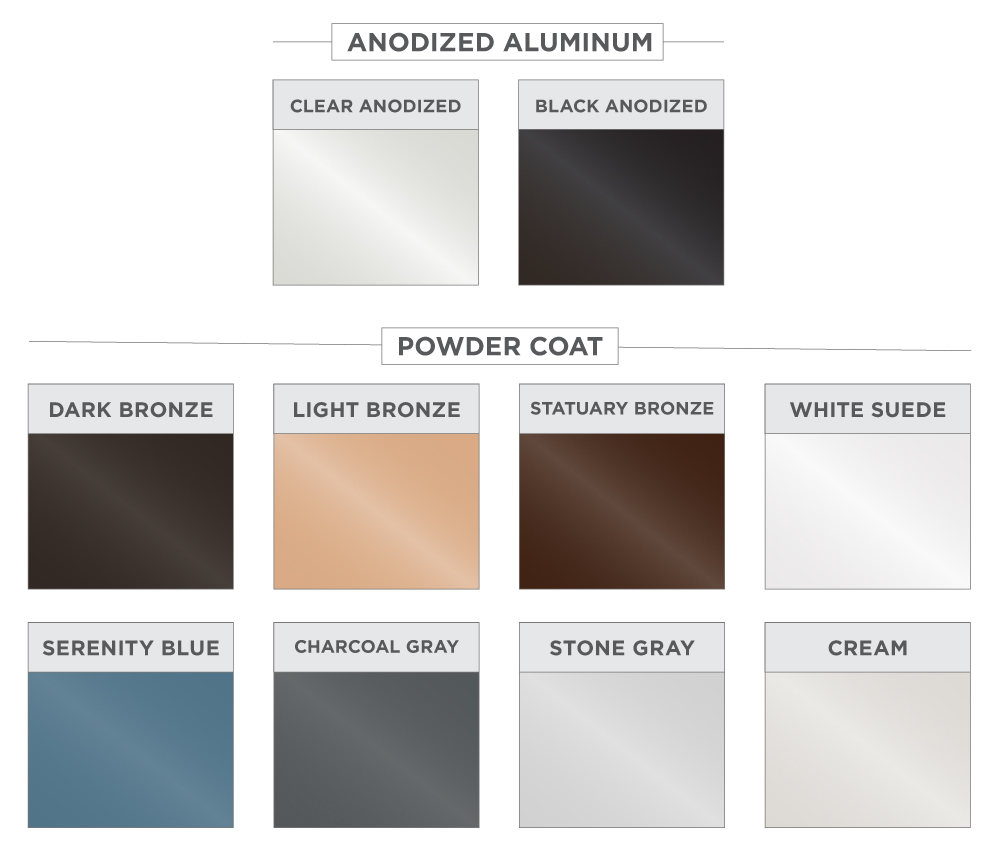
A sample panel or finish board can reveal color and texture differences that digital images hide. Customization is useful, but trade-offs deserve a closer look.

Transportation, Site Preparation, and On-Site Assembly

Modern prefab modular homes arrive as factory-built sections, but delivery planning begins long before the truck leaves. The Modular Building Institute’s 2024 Annual Report estimated modular construction represented 6.64% of North American construction starts in 2023. That growing share makes logistics planning essential. A route survey checks bridge clearances, tight turns, overhead wires, and road restrictions. Even a few centimeters can matter. Sections are secured for travel, and delivery is timed to limit waiting at the site.

Site preparation must match the home’s approved plans. Crews check foundation dimensions, utility locations, drainage, and crane access before delivery. The National Institute of Standards and Technology’s guidance on off-site construction emphasizes coordination between design, manufacturing, and field installation. On arrival, a crane lifts each module onto its foundation; installers align connections, fasten structural joints, and connect utilities. McGraw Hill Construction’s 2011 prefabrication report found that 66% of surveyed users reported improved project schedules. Still, speed is not automatic. Rain, a blocked access road, or a foundation slightly out of level can disrupt the sequence. The plan may look tidy on paper. The site is less predictable.

Benefits, Limitations, and Common Uses of Modular Homes

Modern prefab modular homes are assembled from factory-built sections delivered to a prepared site. Indoor construction can protect materials from rain and support consistent quality checks. That helps. Shorter on-site assembly may reduce disruption, but it does not guarantee a faster move-in. Permits, foundation work, utility connections, and delivery schedules still matter.

There are trade-offs. A narrow road, overhead wires, or limited crane access can complicate delivery. Buyers should confirm what the quoted price includes, especially site preparation, transport, and finishing work. Design choices may also be more standardized than in a fully custom build. That can lower complexity, though it may feel restrictive. Factory precision cannot prevent every defect, so inspection and clear documentation remain important.

Modular homes can suit infill lots, rural properties, accessory dwellings, and larger family housing. They may be useful where crews or buildable space are limited, provided the site can accommodate delivery and installation. Costs and timelines vary by region and project; comparing detailed scopes is more useful than relying on broad estimates. Ask how the sections connect, too. That detail is easy to overlook.

Modern Prefab Modular Homes: Benefits, Limitations & Common Uses

A modular home is built in sections in a factory, transported to its site, and assembled on a prepared foundation. The chart summarizes common project considerations; it is a qualitative guide, not a performance rating.

Factory construction can support a controlled work environment and parallel site preparation. Delivery access, crane placement, foundation readiness, local code requirements, and design choices can affect feasibility and cost. Modular homes are commonly used for single-family houses, multifamily buildings, and accessory dwelling units.