How to Choose the Right Double Door for Your Home?
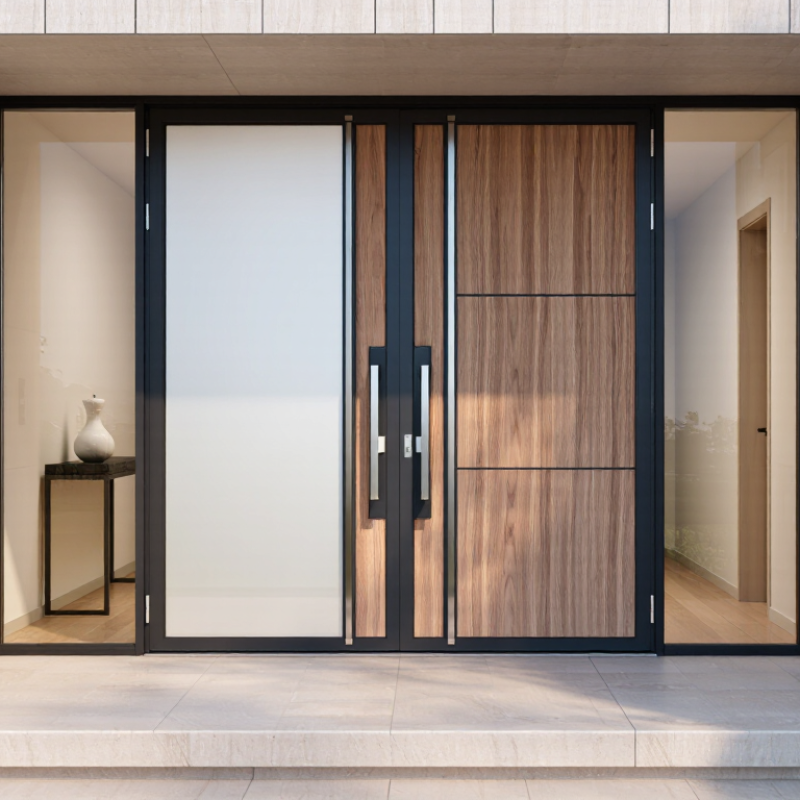
Choosing the right Double Door starts with how your entrance works every day, not just how it looks in a photograph. The right design should suit your home’s style, available space, and practical needs. A pair of glazed doors can brighten a dim hallway, while solid panels may offer more privacy. Neither option is automatically best. Begin by measuring the opening, including its height, width, and depth, and note nearby walls, steps, and furniture. Check which way each door can swing without blocking a path or striking a light switch. Small details matter.
Compare frame materials, glazing options, finishes, and hardware before narrowing your choices. Timber can bring warmth, but its care requirements depend on the product and local conditions. Composite or metal frames may need different maintenance, so review the manufacturer’s guidance rather than relying on a broad rule. If the doors include glass, check the stated performance and safety specifications for the intended location. A secure lock is useful, but the frame, hinges, installation, and fit also contribute to how well the entrance performs. Fit matters. Ask an experienced installer to assess the opening, especially if it is uneven or exposed to wind and rain. Request written details on dimensions, insulation, warranty coverage, and installation work. There is no perfect choice for every home, and a tidy checklist can still miss a real-life annoyance. This guide explores the key questions to ask, helping you balance appearance, comfort, durability, and budget before making a decision.
Define the Door’s Purpose, Traffic Pattern, and Available Swing Space
A double door can create a generous opening, but its purpose should guide the design. For a busy kitchen or family room, consider how often both leaves need to open. One active leaf may handle everyday movement, while the second stays secured until you need a wider passage for furniture or gatherings. For a formal dining room, a balanced pair may matter more than frequent full-width access. Think about who uses the doorway, too. Children, pets, and people carrying laundry can change the traffic pattern.
Measure the swing space with the doors open, not just the framed opening. A door leaf can collide with a nearby wall, radiator, cabinet, or furniture. Check both sides of the doorway and note where handles will land. If the doors swing into a narrow hall, the open leaves may block movement. Sliding or folding options may suit tight spaces better, though they create different clearance and privacy trade-offs. Measure twice. I once underestimated a nearby console table; the result looked fine on paper but felt cramped in daily use.
Tips: Mark each door’s swing arc on the floor with painter’s tape. Walk through the space while carrying a box or basket. Small details matter. Check floor level and trim, too, since they can affect clearance. A little uncertainty is useful here: household routines may change, so avoid choosing a layout that only works for today.
Check Egress: IRC R311.2 Requires 32-in. Clear Width and 78-in. Height
When choosing a double door, check the usable opening, not just the total width of both panels. The International Residential Code (IRC) R311.2 generally requires at least one egress door with 32 inches of clear width and 78 inches of clear height. Width is measured from the open door’s face to the stop at 90 degrees. Height is measured from the threshold to the bottom of the frame stop. Local code editions and amendments can differ, so confirm requirements with your building department.
Tips: Measure the active leaf with the door open. Include handles, nearby walls, and floor finishes in your planning. Measure twice. A wide-looking doorway can still fall short.
AARP’s 2021 Home and Community Preferences Survey found that 77% of adults aged 50 and older want to remain in their homes as long as possible. That makes comfortable access worth considering alongside code compliance. Check whether someone can pass through while carrying a laundry basket or moving a chair. It is easy to focus on the elegant, symmetrical pair and overlook the everyday opening. Verify dimensions before ordering, and keep the measurement notes.
How to Choose the Right Double Door for Your Home?
Check egress: IRC Section R311.2 specifies a minimum clear opening of 32 inches wide and 78 inches high for the required egress door.
The chart shows two separate minimum measurements, not a door’s nominal size. Measure the clear opening with the door open 90 degrees; the actual opening can be smaller than the door slab. Check your locally adopted code and requirements for your project.
Compare Glazing with NFRC-Certified U-Factor and SHGC Ratings
When choosing a double door, compare the NFRC-certified ratings on the product label, not just the glass description. U-factor measures how quickly heat passes through the complete door assembly. A lower number generally means better insulation. SHGC, or Solar Heat Gain Coefficient, measures how much solar heat enters through the door. It ranges from 0 to 1; lower values reduce heat gain, while higher values can help capture warmth in colder conditions.
Look at both ratings together. A sunny west-facing entry may benefit from lower SHGC, especially if late-afternoon light heats the hallway. A shaded, draft-prone entrance may call for a low U-factor. Double doors also have a broad glass area, so small rating differences can matter across the whole opening. Check that you are comparing whole-product ratings, rather than glass-only figures. Same label. Fair comparison.
Ratings are useful, but they are not the entire decision. Ask whether the listed values apply to the exact glazing and door configuration you plan to buy. Frame material, spacers, and installation can affect real-world performance. A certified rating does not promise a flawless installation or eliminate air leaks around the frame. I would also consider the local climate and how the entry is used. The numbers narrow the choice; the house still has the final say.
How to Choose the Right Double Door for Your Home? - Compare Glazing with NFRC-Certified U-Factor and SHGC Ratings
| Home or Climate Need | Glazing to Consider | How to Compare NFRC U-Factor | How to Compare NFRC SHGC | Practical Selection Tip |
| Cold winters or a draft-prone entrance | Compare double- and triple-pane options; consider low-emissivity (Low-E) glass. | Prefer a lower whole-door U-factor for better resistance to heat flow. | Choose according to sun exposure and heating needs; SHGC describes how much solar heat the product admits. | Check the rating for the complete door assembly, not just the center glass. Frame, spacers, and glazing all affect performance. |
| Hot summers or strong direct sun | Consider Low-E glazing designed to limit unwanted solar heat gain. | Compare lower U-factors to reduce heat transfer through the door. | A lower SHGC admits less solar heat, which can help on sun-exposed elevations. | Account for orientation, exterior shade, and local climate; a low SHGC is not automatically the best choice for every entrance. |
| Cold climate with a sunny, south-facing entrance | Compare Low-E options with different solar-control properties. | Look for a lower U-factor to limit heat loss during cold weather. | A comparatively higher SHGC may admit more useful winter sunlight, depending on shading and local conditions. | Balance winter solar gain against summer overheating; use the exact NFRC ratings for the model being considered. |
| Mixed or variable seasons | Compare double-pane Low-E and other available insulated glazing packages. | Use U-factor to compare heat-flow performance across complete door products. | Use SHGC to compare solar heat admitted through the glazed area. | Prioritize the combination of ratings that suits your climate, orientation, and comfort needs rather than choosing by pane count alone. |
| Noise, comfort, or condensation concerns | Compare glazing construction and the complete door’s weather seals and frame design. | A lower U-factor can indicate better resistance to heat transfer, but does not by itself guarantee condensation-free performance. | SHGC measures solar heat gain; it is not a noise or air-leakage rating. | Review installation details and other product information too. U-factor and SHGC do not measure sound control or air leakage. |
Reading an NFRC label: U-factor is generally expressed in Btu/(h·ft²·°F); a lower number means less heat transfer. SHGC is a value from 0 to 1; a lower number means less solar heat is admitted. Ratings vary by product and configuration, so compare the NFRC-certified values on the specific door labels. There is no single U-factor or SHGC target that is best for every home.
Match Materials, Locks, and Hardware to Security and Climate Needs
A double door should suit both your climate and your daily routine. In damp or coastal conditions, look for corrosion-resistant hinges, durable finishes, and seals that keep wind-driven rain from reaching the sill. Fiberglass often resists moisture and temperature changes well, while steel can offer a sturdy feel but may dent or need careful insulation. Wood has warmth and can be repaired, though its finish may need regular attention. No material is perfect. Check how the door is built, not just what it is made from.
Security depends on the whole assembly. Choose a deadbolt or multipoint lock that engages the frame securely, and make sure the strike plates are anchored into solid framing. The inactive door leaf needs reliable flush bolts at the top and bottom. Strong hinges matter, too, especially on an outward-opening door. If the doors include glass, consider laminated glazing and keep lock hardware away from easy reach through a broken pane. Fit is easy to overlook. Ask for accurate measurements, tight weatherstripping, and a threshold suited to your local rain or snow. Even a good lock can disappoint when the frame shifts or the doors do not meet cleanly.
Verify Frame, Threshold, and Installation Requirements Before Ordering
A double door can fit the opening and still perform poorly if its frame is wrong. Measure the width at the top, middle, and bottom, then check the height on both sides. Record the smallest measurements. Also note wall depth, flooring thickness, and whether the existing opening is square. A few millimeters can change the trim plan.
Treat the threshold as part of the water-management system, not just a step. Check the finished floor height, exterior slope, and space for flashing and drainage. The U.S. Department of Energy’s Energy Saver guidance reports that windows account for about 25–30% of residential heating and cooling energy use. That figure is not specific to doors, but it shows why gaps around an opening deserve attention. A threshold that sits too high may also create an awkward trip edge.
Before ordering, confirm the manufacturer’s rough-opening dimensions and the installer’s flashing, anchoring, and sealing requirements. Ask who handles structural changes, interior trim, and disposal of the old unit. Keep the written measurements and installation instructions together. I still recheck the threshold after flooring choices are final; it is easy to miss that detail on a busy renovation. Sources: U.S. Department of Energy, Energy Saver, “Update or Replace Windows”; installation guidance should also be checked against the applicable ASTM E2112 practices.