How to Choose the Best Prehung Doors in 2026?
Choosing the right Prehung Doors in 2026 starts with more than selecting a finish. A prehung unit arrives with its slab fitted to a frame, but the wrong dimensions or handing can turn installation into a costly headache. Measure the rough opening at several points, check wall thickness, and confirm which way the door must swing. Small details matter. A door that looks perfect in a showroom may not fit an older, out-of-square opening.
The 2024 Houzz & Home Study reports that median U.S. home renovation spending reached $24,000 in 2023, up from $22,000 in 2022. That figure is not door-specific, and it cannot predict your project cost. It does show why careful product choices matter. For exterior doors, compare weather seals, threshold design, glazing, and published energy-performance ratings. For interior doors, consider sound, privacy, traffic, and the space available for the swing. Building-science expert Dr. Joseph Lstiburek has said, “There is no such thing as a perfect wall.” His reminder applies here: even a well-made door depends on the surrounding assembly and installation. This guide weighs materials, frame construction, sizing, and performance claims, while recognizing that no single model suits every home. Check the specifications. Then check them again.
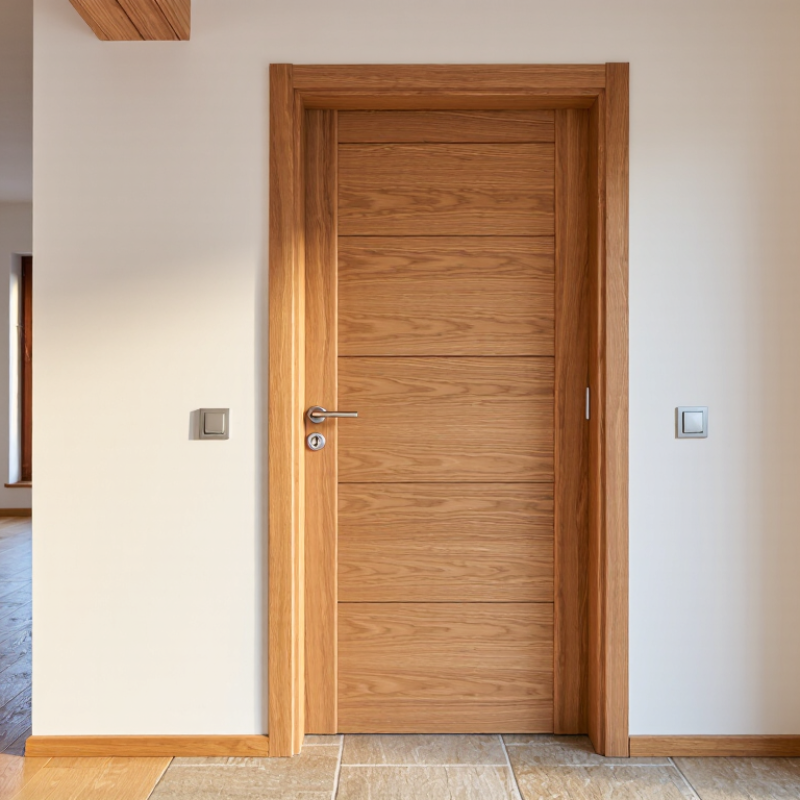
Define Your Project Needs and Prehung Door Requirements
Before comparing prehung doors, define what the opening must do. Is it a bedroom entrance, a busy hallway, or a bathroom exposed to daily humidity? The answer affects privacy, durability, and finish. Small details matter. Note the door’s swing direction, nearby furniture, and available clearance. A door that opens into a cabinet can become an everyday frustration.
Measure the rough opening at several points for width and height, then check the wall thickness. Floors are not always level, and older walls may vary from top to bottom. Record the smallest measurements rather than relying on one quick reading. Measure twice. Also confirm whether the opening needs a standard or wider passage, and whether sound control or a fire-rated assembly is specified for that location. These requirements can narrow suitable choices before you shop. Check the door and frame specifications against your measurements; a prehung unit includes a frame, so its overall dimensions differ from the door slab alone. Leave room for shimming and adjustment during installation. It is easy to overlook trim depth, especially when replacing an older unit, so inspect the existing jamb before ordering. A careful checklist may feel fussy, but correcting a poor fit after delivery is worse.
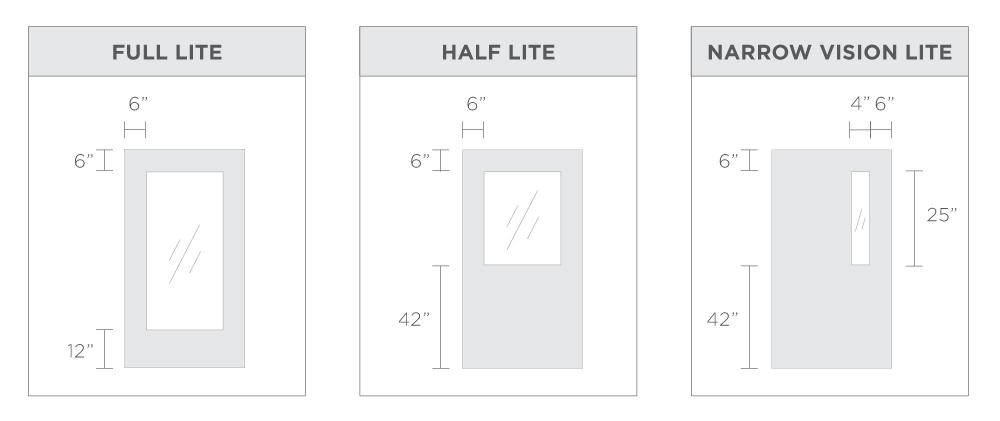
Compare Door Styles, Materials, and Core Options
Choosing a prehung door starts with how the room is used. A solid-panel door suits bedrooms where privacy matters, while a glazed style can brighten a dim hallway. Check the swing direction and available wall space; a door that opens into a towel rail becomes annoying fast. Measure the rough opening, wall thickness, and floor clearance before ordering. Small errors show.
Material affects upkeep and feel. Solid wood offers a substantial look, but can respond to humidity, so it may need more care. Composite and molded doors are often easier to maintain and can suit busy homes. Core options also matter: a hollow core is lighter and usually offers less sound reduction, while a solid core feels heavier and can help soften everyday noise. No core makes a room soundproof.
Tips: Compare the complete unit, not just the slab. Confirm jamb depth, handing, and included hardware. Measure twice. If the opening is uneven or the floor slopes, allow for shimming and trimming, or ask an experienced installer to assess it. A frequent oversight is choosing by appearance alone; installation conditions can change the final fit.
How to Choose the Best Prehung Doors in 2026? - Compare Door Styles, Materials, and Core Options
| Door Style | Typical Material | Common Core or Construction | Best Suited For | Key Advantages | Trade-Offs and Care | What to Check on a Prehung Unit |
|---|---|---|---|---|---|---|
| Flush | Paint-grade wood, molded composite, or wood veneer | Often hollow-core for lighter interior doors; solid-core versions are also available | Bedrooms, closets, utility rooms, and simple modern interiors | Plain surfaces suit many decor styles; usually easy to paint and coordinate | Hollow-core versions provide less sound reduction and feel lighter than solid-core doors | Confirm the core type, surface finish, door thickness, jamb depth, and hinge locations |
| Panel | Solid wood, engineered wood, or molded composite | May be hollow-core, solid-core, or solid wood, depending on construction | Interior rooms where a traditional or versatile appearance is wanted | Raised or recessed panels add visual detail; many designs can be painted or stained | Solid wood can expand or contract with humidity; molded surfaces may have limits on trimming | Check whether the panels and rails are solid or molded, and follow the stated trimming limits |
| French or glazed | Wood, engineered wood, or metal-framed construction with glass | Usually a framed door with glass panes; core options depend on the specific design | Rooms where borrowed light or a visual connection between spaces is useful | Glass allows light through; clear, textured, or obscured glazing offers different levels of visibility | Less privacy than an opaque door unless obscured glass or window coverings are used | Check glass type, safety-glazing requirements for the location, handing, and whether the frame includes suitable stops |
| Hollow-core interior | Thin wood or molded-composite faces over a lightweight internal structure | Typically a honeycomb or similar lightweight core | Closets and low-traffic interior spaces where low weight and affordability matter | Lightweight and generally easy to operate; commonly available in standard interior sizes | Offers less privacy and sound reduction than a solid-core door; can be more vulnerable to impact damage | Verify that the frame and hinges are suitable for the door weight and intended use |
| Solid-core interior | Engineered wood faces with a dense composite or other solid internal core | Dense, continuous core; exact materials vary by product | Bedrooms, home offices, and other interior spaces where a heavier, quieter-feeling door is preferred | Usually reduces sound transmission more effectively than a hollow-core door and feels more substantial | Heavier than hollow-core; it is not soundproof, and hinges and frame must support its weight | Confirm door weight, hinge count and rating, jamb dimensions, and whether the unit is intended for interior use |
| Exterior entry | Fiberglass, steel, or wood | Insulated foam or other engineered construction is common; construction varies by material and model | Main entrances and other exterior openings | Exterior units are designed for weather exposure; fiberglass and steel options can provide insulated construction | Wood needs regular finish maintenance; steel can dent or rust if its protective finish is damaged; fiberglass finishes also need care | Check weatherstripping, threshold, glazing, finish, handing, jamb depth, and suitability for the local exposure |
Before ordering: Confirm the rough opening, wall thickness, door width and height, swing direction, hinge side, and jamb depth. Prehung-unit contents and construction vary, so check the specifications for the exact door.
Measure the Opening and Check Door Swing and Handing
A prehung door is only a good fit when the opening is measured accurately. Use a steel tape, and record the width at the top, middle, and bottom. Openings are not always square. Measure the height on both sides, from the subfloor to the underside of the header. Note the wall thickness too, including any trim or tile that may change the finished surface.
Check the floor carefully. A new rug, threshold, or flooring layer can reduce clearance beneath the door. Compare your measurements with the door’s installation requirements; do not assume every rough opening needs the same allowance. A level and a long straightedge can reveal a leaning jamb or bowed wall. Small irregularities matter. They can make the latch miss.
Door swing and handing deserve equal attention. Stand on the side specified by the seller or installation guide, then identify which side the hinges belong on and where the door will move. Handing terms can vary, so a quick sketch with hinge and handle positions is safer than relying on “left” or “right” alone. Check nearby cabinets, switches, railings, and furniture. Leave room for the door to open fully. It is easy to overlook one obstacle, even after measuring twice. Keep the notes with a photo of the opening; a second person can spot a detail you missed.
Assess Frame Quality, Energy Performance, and Hardware
A prehung door is only as dependable as its frame and its fit. Check that the jamb is straight, the corners meet cleanly, and the door swings without rubbing. Solid, well-assembled frames usually hold alignment better, but moisture and poor installation can still cause trouble. Measure the rough opening at several points; walls are not always square. Small details matter.
Energy performance depends on the whole opening, not just the door slab. Look for continuous weatherstripping, a snug threshold, and clear product information about insulation or tested thermal performance. For exterior doors, glazing can affect heat loss and comfort, so compare specifications suited to your climate. A tight seal helps, but it cannot correct a badly shimmed frame. That distinction is easy to miss.
Hardware should match the door’s weight and daily use. Check hinge size and placement, latch alignment, and whether the lock preparation suits your needs. For an exposed entry, finishes and components designed to resist corrosion may last longer. Feel the swing. If the door closes unevenly in the showroom, ask what adjustment or installation conditions could explain it. I would not assume every prehung unit fits every opening; careful measurements and a level check still matter.
Match Your Final Choice to Budget, Building Codes, and Installation Needs
How to Choose the Best Prehung Doors in 2026?
Match the door to your budget, local building codes, and installation conditions. A low purchase price can be misleading once you add hardware, trim, delivery, and labor. Measure the rough opening, wall thickness, and available swing space before comparing options. Check whether the frame suits your wall, especially in older homes where openings may be uneven. Small measurement errors matter.
Tips: Confirm code requirements with your local building department or a qualified contractor. Some locations require rated doors in specific areas. Check handing, jamb depth, and included hardware before ordering. Keep your measurements written down.
Installation needs can change the best choice. A prehung unit may save time when the opening is square and accessible. But a bowed wall or sloped floor can mean extra shimming and adjustment. Ask an installer to inspect the opening if you are unsure; a quick visit may prevent costly surprises. Set aside room in the budget for repairs or finishing, too. Even careful planning misses something now and then, so leave a little flexibility.