How to Choose Medical Sliding Doors for Global Projects?
Choosing Medical sliding doors for global projects involves more than comparing prices or finishes. A hospital entrance may face dust, humidity, intensive cleaning, heavy trolley traffic, and frequent emergency access. The right system must respond to all of them.
The World Health Organization’s Global Report on Infection Prevention and Control states that healthcare-associated infections affect millions of patients worldwide. It also reports that many infections could be prevented through stronger infection-prevention practices. This evidence makes hygienic door design a practical clinical concern, not merely an architectural preference. Smooth surfaces, sealed joints, limited dirt traps, and hands-free activation can support safer workflows. Small details matter.
They matter every day.
The global automatic doors market continues to expand, according to Grand View Research’s industry analysis, driven partly by healthcare, commercial, and accessibility requirements. Yet market growth does not guarantee project success. A sliding door designed for a quiet private clinic may fail beside a busy operating theatre. Door width, opening speed, acoustic control, fire strategy, backup power, and maintenance access require local review.
Healthcare architect Robin Guenther has said, “Good design makes the right thing easy to do.” This principle fits Medical sliding doors especially well. Staff should move a bed through without awkward pauses. Patients should not touch contaminated handles. Technicians should reach critical components without dismantling half the wall.
There is no universal specification.
Regional standards, climate conditions, hospital routines, and installer capability can change the final decision. Sometimes, the lowest-energy option is not the most reliable choice. Sometimes, a technically excellent door remains unsuitable because replacement parts are unavailable locally. This guide examines those practical compromises and helps global project teams choose with greater confidence.
Medical Sliding Doors: Definition, Types, and Core Applications
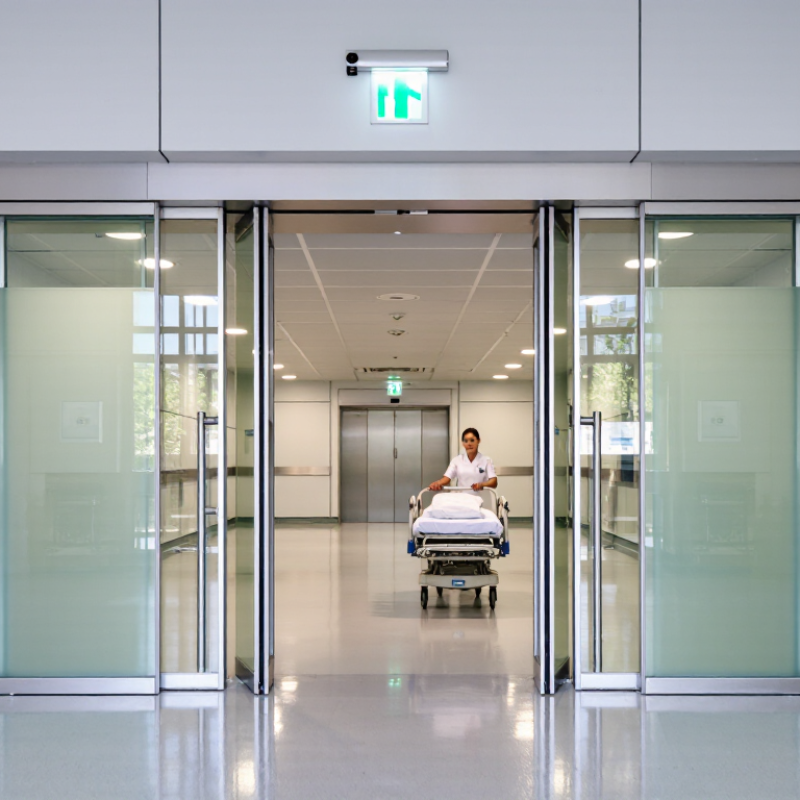
Medical sliding doors are space-saving systems designed for controlled movement in healthcare facilities. Their panels travel sideways instead of swinging into corridors. This design protects circulation space and reduces collision risks near beds or equipment. In practice, door performance depends on more than opening speed. Seals, sensors, tracks, and wall interfaces also matter. Small installation errors can create noise, air leakage, or difficult cleaning.
Common types include manual, automatic, single-panel, bi-parting, and telescopic doors. Hermetic sliding doors provide tighter sealing for operating rooms and isolation areas. Automatic models support hands-free movement in busy treatment zones. Manual doors may suit patient rooms with lighter traffic and simpler maintenance needs. The correct choice depends on traffic volume, pressure control, hygiene requirements, and available wall space. Not every advanced option is necessary.
Core applications include operating theatres, intensive care units, imaging rooms, laboratories, pharmacies, and clean corridors. For global projects, teams should check local accessibility, fire, electrical, and infection-control requirements. Climate also influences material selection, especially in humid or dusty regions. Ask installers to verify floor levels, structural support, emergency release, and sensor coverage before handover. A door may meet its catalogue specification yet perform poorly onsite. That gap deserves attention. Product testing, documented maintenance, and trained local technicians improve reliability over time.
Key Performance Requirements for Healthcare Facilities
How to Choose Medical Sliding Doors for Global Projects?
Key Performance Requirements for Healthcare Facilities
Start with the clinical workflow. A door serving an operating suite needs smooth, low-contact access. A patient room may require quieter movement and stronger privacy control. Automatic opening can reduce hand contact, but sensors must detect beds, wheelchairs, and slow-moving users accurately.
Hygiene begins with the surfaces. Choose flush panels, sealed edges, and materials that tolerate frequent cleaning. Avoid unnecessary grooves. They collect residue. The door should also resist moisture, disinfectants, impact, and repeated trolley contact. These details often decide whether a product performs well after years of use.
Safety requirements need careful review. Include obstruction detection, controlled closing, emergency release, and clear passage widths. Fire and smoke requirements differ between countries and building types. Local authorities must verify the final design. Do not treat one international specification as universal.
Acoustic performance can protect rest and confidentiality. In intensive care areas, stable temperature and pressure control may also influence the door selection. Power failure planning deserves attention. Manual override or backup power can keep essential routes usable.
Maintenance access should be practical. Technicians need clear access to sensors, drives, and control components. A detailed service schedule helps, although real hospitals often operate under pressure. That assumption can be wrong. Select systems with simple diagnostics and available replacement parts in the project region. A technically excellent door becomes a weak choice when local support is slow.
How to Evaluate Materials, Safety, and Infection Control
How to Choose Medical Sliding Doors for Global Projects?
How to Evaluate Materials, Safety, and Infection Control
Choosing medical sliding doors for global projects requires more than comparing catalog specifications. On-site experience shows that material choices affect cleaning time, noise, corrosion, and maintenance. In humid coastal hospitals, powder-coated steel may need stronger corrosion protection. Stainless steel offers durability, yet its finish can still collect marks and fingerprints. High-pressure laminate can suit controlled interiors, but damaged edges may absorb moisture. Ask for documented test results, not attractive samples. Verify surface compatibility with approved disinfectants used by the facility.
Safety evaluation should begin with daily movement patterns. Observe beds, wheelchairs, staff traffic, and emergency access before selecting the opening method. A door should move smoothly and stop when resistance appears. Sensors, emergency release features, and manual operation need practical testing. Do not rely only on digital simulations. Check guarding around moving parts, clear sightlines, and protection against finger trapping. Fire, accessibility, electrical, and building requirements vary by country. Local specialists should review the design before procurement. One overlooked threshold can delay a patient transfer. Small details matter.
Infection control depends on cleanable geometry as much as material selection. Prefer flush faces, sealed joints, rounded transitions, and minimal exposed hardware. Avoid deep grooves. These areas can retain dust, moisture, and organic residue. Ask how staff will clean the door during a busy shift, not only how it looks when new. Confirm cleaning instructions, contact times, and replacement procedures with infection-control personnel. Poorly maintained brushes or seals can undermine a good design. We have seen projects over-specify automation while underestimating routine inspection. That imbalance deserves honest review during every design meeting.
Selecting Door Systems for Different Global Project Conditions
How to Choose Medical Sliding Doors for Global Projects?
Selecting a medical sliding door starts with the project’s actual conditions, not a standard catalogue. Different global environments demand different systems. In humid coastal hospitals, corrosion-resistant hardware and sealed control components can reduce failures. Cold regions may require insulated panels, flexible seals, and tested low-temperature operation. High-altitude sites also deserve attention because transport and installation can affect alignment.
Operating patterns shape the choice as well. Emergency departments need rapid opening, wide clearances, and reliable sensors. Isolation rooms may require tight seals, controlled access, and surfaces that withstand frequent cleaning. Where power outages are common, a manual release or backup power option becomes important. It must be tested on site. Dusty construction zones can damage exposed operators, so protected mechanisms and careful commissioning are valuable. Still, too much automation can create unnecessary maintenance. That trade-off is easy to underestimate.
Project teams should review local accessibility, fire safety, electrical, and infection-control requirements with qualified professionals. Door dimensions must suit beds, equipment, staff movement, and evacuation routes. Ask local installers about spare parts, service skills, and realistic response times. A technically excellent door can perform poorly when replacement components take months to arrive. Factory drawings also need checking against real walls, floor levels, and ceiling services. Small coordination errors matter. One overlooked threshold or sensor position can delay opening day and force expensive changes.
How to Choose Medical Sliding Doors for Global Projects? - Selecting Door Systems for Different Global Project Conditions
A practical comparison of medical sliding-door configurations according to room function, environmental conditions, hygiene requirements, safety expectations, and project constraints.
| Global Project Condition | Typical Medical Application | Recommended Sliding-Door System | Key Performance Priorities | Typical Door Configuration | Relevant Verification Areas | Planning Notes |
|---|---|---|---|---|---|---|
| High infection-control requirements | Operating theatres, procedure rooms, clean corridors, sterile preparation areas | Hermetic or semi-hermetic automatic sliding door | Low air leakage, flush surfaces, easy cleaning, controlled access, reliable repeated operation | Single or telescopic sliding leaf; concealed or protected track; seamless wall-compatible frame | Air-tightness testing where specified; cleanability review; automatic-door safety testing; local healthcare requirements | Use smooth, non-porous finishes and minimize exposed ledges, joints, and dirt traps. |
| Frequent trolley and bed movement | Emergency departments, intensive-care units, inpatient corridors, diagnostic areas | Wide automatic sliding door with presence sensors | Clear opening width, impact tolerance, fast but safe opening, obstruction detection, high cycle durability | Large single-slide or bi-parting arrangement; optional hands-free activation | Clear opening measurement; safety sensor coverage; cycle testing; emergency-release operation | Coordinate the opening with bed, trolley, lift, and corridor dimensions rather than using the nominal wall opening alone. |
| Positive or negative room pressure | Isolation rooms, protective-environment rooms, operating rooms, cleanrooms | Sealing-focused hermetic sliding door | Controlled leakage, stable closing pressure, gasket continuity, pressure-retention performance | Overlapping door leaf with perimeter seals; automatic closing and interlock where required | Room pressure testing; air-leakage testing; commissioning of interlocks and alarms | Door performance must be coordinated with HVAC design, transfer grilles, anterooms, and pressure-monitoring strategy. |
| Radiation-protection areas | X-ray, CT, fluoroscopy, radiotherapy support, and imaging control zones | Shielded sliding door engineered for the specified radiation barrier | Continuous shielding, structural support, smooth movement, safe operation, compatibility with room layout | Shielded single or bi-parting sliding leaf; shielding material and thickness determined by a qualified radiation physicist | Radiation shielding calculation; site acceptance survey; structural and track-load verification | Do not select shielding thickness from door size alone; it depends on workload, energy, occupancy, distance, and barrier design. |
| Fire-compartment or smoke-control requirements | Hospital corridors, service zones, operating departments, escape-route interfaces | Sliding door assembly with a locally accepted fire or smoke rating, where applicable | Fire resistance, smoke limitation, fail-safe behavior, compliant hold-open and release functions | Fire-rated sliding assembly with approved hardware and automatic release arrangement | Fire-resistance classification; smoke-control requirements; inspection of the complete tested assembly | Fire performance belongs to the complete door assembly, including leaf, frame, seals, hardware, controls, and installation. |
| High humidity, coastal air, or frequent wash-down | Wet treatment areas, coastal hospitals, laboratories, decontamination support rooms | Corrosion-resistant sliding door with protected automation | Corrosion resistance, drainage, sealed electrical components, chemical-resistant surfaces, cleanability | Stainless or suitably coated metal surfaces; protected bottom guides; sealed sensor and control housings | Material compatibility with cleaning chemicals; corrosion assessment; ingress protection where required | Confirm disinfectant compatibility and prevent standing water around thresholds, guides, and floor interfaces. |
| Dusty, dry, or resource-constrained environment | Rural hospitals, temporary facilities, regional clinics, construction-phase expansions | Robust semi-automatic or low-complexity automatic sliding door | Simple maintenance, dust protection, readily available spare parts, manual override, low operating complexity | Surface-mounted operator where concealed installation is impractical; replaceable wear components | Dust-ingress review; maintenance access; local service capability; power-quality assessment | Choose a system that can be serviced locally and specify critical spare parts, tools, and training in the project plan. |
| Unstable electrical supply | Healthcare projects in regions with voltage fluctuation or generator-dependent operation | Automatic sliding system with compatible power conditioning and emergency operation | Voltage tolerance, controlled restart, battery-backed opening or unlocking where required, manual release | Low-voltage operator with dedicated protection; optional backup power connection | Electrical compatibility; backup-power sequence; emergency egress behavior; restart testing | Define what the door must do during power loss: remain closed, unlock, open, or permit manual operation. |
| Seismic or high-wind region | Hospitals in earthquake-prone or cyclone-prone locations | Structurally reinforced sliding-door assembly designed for local loads | Anchorage, track stability, controlled movement, impact resistance, post-event operability | Reinforced frame and header; positive anchoring; tested hardware; protected operator mounting | Local structural and seismic requirements; anchorage calculations; installation inspection | Coordinate the door, wall, lintel, ceiling, and adjacent services as one structural interface. |
| Space-limited renovation project | Existing hospitals, narrow corridors, upgraded treatment rooms, phased refurbishment | Telescopic sliding door or compact surface-mounted system | Small stacking depth, minimal demolition, accessible maintenance, compatibility with existing services | Two- or three-panel telescopic arrangement; surface-mounted or shallow-pocket installation | Survey of existing structure and services; accessibility of operator; clear opening verification | Measure the available side-pocket and headroom space before finalizing the leaf arrangement or automation package. |
| High privacy and acoustic separation | Consultation rooms, mental-health units, examination rooms, patient bedrooms | Acoustic sliding door with controlled closing and privacy hardware | Sound reduction, visual privacy, quiet movement, tamper resistance, safe staff access | Solid-core or acoustically treated leaf; soft-start and soft-close operator; privacy glazing only where appropriate | Acoustic rating of the complete installed assembly; privacy and safeguarding review | Acoustic performance is affected by seals, wall construction, adjacent glazing, thresholds, and installation quality. |
| Fire and ambulance access priority | Emergency entrances, ambulance bays, resuscitation areas, disaster-response zones | High-cycle automatic sliding door with emergency override | Rapid access, dependable activation, obstruction protection, manual release, visibility, backup operation | Wide bi-parting or single sliding system; push plates, radar, or controlled-access integration | Emergency access testing; safety sensors; access-control interface; backup-power sequence | Confirm opening speed and safety settings with the clinical workflow, fire strategy, and local accessibility rules. |
Compliance, Installation, Maintenance, and Lifecycle Considerations
How to Choose Medical Sliding Doors for Global Projects?
Compliance should begin with the care pathway, not the door catalogue. A theatre entrance needs different controls from a patient bathroom or isolation room. Check local accessibility, fire, electrical, hygiene, and electromagnetic requirements. EN 16005, ISO 21542, and ISO 14644 may support the design, but they do not replace national approval. The WHO Global Report on Infection Prevention and Control estimates that 7 in 100 patients in high-income countries acquire at least one healthcare-associated infection. In lower-income countries, the estimate rises to 15 in 100. Smooth surfaces, sealed joints, touchless activation, and easy cleaning therefore matter.
Installation details often decide real performance. Confirm wall structure, floor levels, trolley clearance, sensor zones, emergency release, and manual operation before shipping equipment. Record factory tests and site acceptance tests with photographs. Train local technicians. Keep critical spares nearby. Small omissions become expensive delays.
Maintenance should be designed from day one. Specify inspection intervals, battery replacement, software access, cleaning agents, and service responsibilities. ISO 15686-5 supports life-cycle cost planning, while the 2023 Global Status Report for Buildings and Construction reports that buildings used 34% of global energy and produced 37% of energy and process-related emissions in 2022. Efficient motors and standby settings can reduce waste, but performance depends on calibration. A perfect specification is rarely perfect on site. My own planning can fail when local technicians lack tools, language support, or replacement parts. That risk deserves a budget line.
How to Choose Medical Sliding Doors for Global Projects?
Compliance, installation quality, maintenance access, and lifecycle performance should be evaluated together. The chart below uses the maximum permitted airborne particle concentration from ISO 14644-1:2015 as a cleanroom planning reference.
Lower particle limits require tighter door interfaces, reliable seals, controlled opening cycles, and installation practices that protect room pressure and cleanliness. For global projects, confirm the applicable local accessibility, fire-safety, infection-control, electrical, and automatic-door requirements before final specification. ISO 14644-1 classifies airborne cleanliness; it does not certify a door assembly.
Reference: ISO 14644-1:2015, Table 1. Maximum permitted particles per cubic metre for particles ≥0.5 μm.
Related Posts
-
What Are Medical Sliding Doors and How Do They Enhance Healthcare Facilities?
-
Understanding the Importance of Medical Sliding Doors in Modern Healthcare Facilities
-
Top Medical Sliding Doors for Global Buyers How to Choose?
-

Innovative Strategies for Sourcing Medical Sliding Doors Globally
-
Sliding Door Systems Tips for Choosing the Best Option?
-
The Ultimate Guide to Choosing the Best Medical Sliding Doors for Your Facility